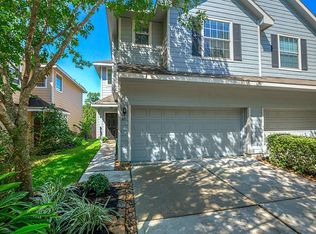

Welcome to 77 Summerhaze Circle! Surrounded by mature trees, this light-filled home offers side green space, no rear neighbors, and a fenced and gated backyard with a concrete veranda-style patio and programmable sprinkler system. The open-concept first floor features updated countertops, a spacious family room, and kitchen with wraparound bar seating, upgraded appliances, two pantries; including a large walk-in pantry and included refrigerator. Upstairs offers a versatile study or office area, central laundry with included washer and dryer, and three bedrooms with walk-in closets. Conveniently located near I-45, SH 242, The Woodlands Town Center, shopping, dining, entertainment, and community amenities.
For sale
$279,900
71 Summerhaze Cir, Spring, TX 77382
3beds
1,605sqft
Townhouse
Built in 2003
2,922 Square Feet Lot
$272,400 Zestimate®
$174/sqft
$135/mo HOA
What's special
Updated countertopsSpacious family roomSurrounded by mature treesFenced and gated backyardLight-filled homeOpen-concept first floorSide green space
- 24 days
- 182
- 19
Likely to sell faster than
Zillow last checked:
Listing updated:
Listed by:
Shawnte Thomas TREC #0731651 713-874-7056,
Keller Williams Realty Metropolitan
Source: HAR,MLS#: 49952322
Facts & features
Interior
Bedrooms & bathrooms
- Bedrooms: 3
- Bathrooms: 3
- Full bathrooms: 2
- 1/2 bathrooms: 1
Primary bedroom
- Level: Second
- Area: 196
- Dimensions: 14x14
Bedroom
- Level: Second
- Area: 120
- Dimensions: 12x10
Bedroom
- Level: Second
- Area: 110
- Dimensions: 11x10
Dining room
- Level: First
- Area: 110
- Dimensions: 11x10
Family room
- Level: First
- Area: 182
- Dimensions: 14x13
Kitchen
- Level: First
- Area: 160
- Dimensions: 16x10
Utility room
- Level: Second
- Area: 56
- Dimensions: 7x8
Heating
- Natural Gas
Cooling
- Ceiling Fan(s), Electric
Appliances
- Included: Disposal, Refrigerator, Gas Oven, Microwave, Gas Cooktop, Dryer, Washer, Dishwasher, Washer/Dryer
Features
- All Bedrooms Up, Primary Bed - 2nd Floor, Walk-In Closet(s)
- Flooring: Carpet, Tile, Vinyl
Interior area
- Total structure area: 1,605
- Total interior livable area: 1,605 sqft
Property
Parking
- Parking features: Attached
- Has attached garage: Yes
Features
- Levels: Levels 1 and 2
- Stories: 2
- Exterior features: Front Green Space, Side Green Space, Sprinkler System
- Fencing: Fenced
Lot
- Size: 2,922 Square Feet
- Features: Back Yard, Greenbelt
Details
- Parcel number: 311998
Construction
Type & style
- Home type: Townhouse
- Architectural style: Traditional
- Property subtype: Townhouse
Materials
- Cement Siding
- Foundation: Slab
- Roof: Composition
Condition
- New construction: No
- Year built: 2003
Utilities & green energy
- Sewer: Public Sewer
- Water: Public, Water District
Community & HOA
Community
- Subdivision: Wdlnds Village Alden Br 92
HOA
- Amenities included: Dog Park, Trail(s)
- HOA fee: $135 monthly
Location
- Region: Spring
Financial & listing details
- Price per square foot: $174/sqft
- Annual tax amount: $5,284
- Date on market: 9/2/2026
- Listing terms: Cash,Conventional,FHA,Investor,VA Loan
- Road surface type: Concrete
Estimated market value
$272,400
$259,000 - $286,000
$2,006/mo
Price history
| Date | Event | Price |
|---|---|---|
| 9/10/2026 | Listed for rent | $2,000-33.3%$1/sqft |
Source:  HAR #73004913 Report a problem HAR #73004913 Report a problem | ||
| 9/2/2026 | Listed for sale | $279,900$174/sqft |
Source:  HAR #49952322 Report a problem HAR #49952322 Report a problem | ||
| 7/31/2026 | Listing removed | $3,000$2/sqft |
Source: HAR #96827392 Report a problem | ||
| 7/10/2026 | Price change | $3,000-6.3%$2/sqft |
Source: HAR #96827392 Report a problem | ||
| 6/18/2026 | Listed for rent | $3,200+42.2%$2/sqft |
Source: HAR #96827392 Report a problem | ||
| 5/15/2026 | Listing removed | $279,900$174/sqft |
Source: HAR #23441683 Report a problem | ||
| 3/16/2026 | Price change | $2,250+25%$1/sqft |
Source: HAR #75440584 Report a problem | ||
| 3/16/2026 | Price change | $279,900-1.8%$174/sqft |
Source: HAR #23441683 Report a problem | ||
| 2/2/2026 | Listed for sale | $285,000-5%$178/sqft |
Source: HAR #23441683 Report a problem | ||
| 12/1/2025 | Listing removed | $1,800$1/sqft |
Source: HAR #84006232 Report a problem | ||
| 10/13/2025 | Price change | $1,800-18.2%$1/sqft |
Source: HAR #84006232 Report a problem | ||
| 9/23/2025 | Price change | $2,200-4.3%$1/sqft |
Source: HAR #84006232 Report a problem | ||
| 9/2/2025 | Listed for rent | $2,300$1/sqft |
Source: HAR #84006232 Report a problem | ||
| 8/11/2025 | Listing removed | $2,300$1/sqft |
Source: HAR #32995228 Report a problem | ||
| 6/11/2025 | Listed for rent | $2,300+15%$1/sqft |
Source: HAR #32995228 Report a problem | ||
| 8/27/2024 | Listing removed | $2,000$1/sqft |
Source: HAR #59381599 Report a problem | ||
| 8/13/2024 | Price change | $2,000-9.1%$1/sqft |
Source: HAR #59381599 Report a problem | ||
| 7/21/2024 | Price change | $2,200-4.3%$1/sqft |
Source: HAR #59381599 Report a problem | ||
| 5/1/2024 | Listed for rent | $2,300$1/sqft |
Source: HAR #59381599 Report a problem | ||
| 6/10/2023 | Listing removed | -- |
Source: HAR #61431602 Report a problem | ||
| 6/8/2023 | Listing removed | -- |
Source: HAR #33805350 Report a problem | ||
| 6/2/2023 | Listed for sale | $300,000$187/sqft |
Source: HAR #33805350 Report a problem | ||
Public tax history
Tax history is unavailable.
Monthly payment
Est. payment
Payment breakdown
Explore the cost of this home by adjusting the details. Changes won't be saved.Climate risks
Neighborhood: Alden Bridge
Nearby schools
Schools provided by the listing agent
- Elementary: Powell Elementary School (Conroe)
- Middle: Mccullough Junior High School
- High: The Woodlands High School
Source: HAR. This data may not be complete. We recommend contacting the local school district to confirm school assignments for this home.
Similar homes
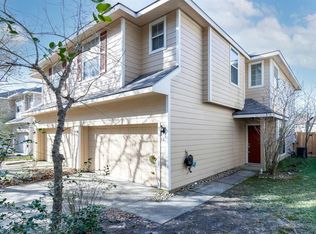
- $290,0003 bd3 ba1.6k sqft75 Summer Haze Cir, Spring, TX 77382For Sale
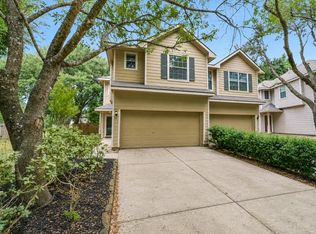 MLS ID #55465895, Jimmy Franklin, eXp Realty LLC. HAR
 - $279,0003 bd3 ba1.5k sqft35 Marble Rock Pl, Spring, TX 77382For Sale
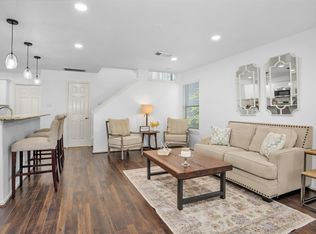 MLS ID #44729156, Caroline Gonzales, Compass RE Texas, LLC - The Woodlands. HAR
 - $250,0003 bd3 ba1.5k sqft6 Verbena Bend Pl, Spring, TX 77382For Sale
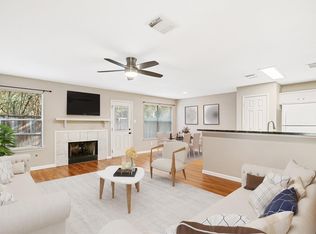 MLS ID #75856913, Kevin Williams, eXp Realty LLC. HAR
 - $285,0003 bd3 ba1.9k sqft122 Cheswood Forest Dr, Montgomery, TX 77316For Sale
 MLS ID #71026987, Lorena Cousin, Cousin Realty, LLC. HAR
