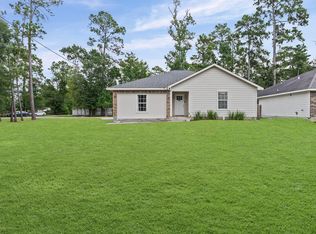
Welcome to this charming 3-bedroom, 2-bath full-brick home situated on an oversized lot, offering plenty of room to enjoy the outdoors. One standout feature is the covered outdoor sitting area, providing a place to relax, entertain guests, enjoy morning coffee, or unwind at the end of the day. The fenced backyard offers additional room for pets, gardening, recreation, or future outdoor improvements. Lots of space on three sides for added privacy. Inside, the updated kitchen features modern finishes and updated appliances creating an inviting space for everyday living and entertaining. Conveniently located approximately 1.5 miles from I-45 with easy access to Conroe, The Woodlands, and Houston. Shopping, dining, entertainment are all within easy reach. With its large lot, inviting covered outdoor living space, fenced backyard, full-brick construction, and convenient location, this property offers a great combination of indoor comfort and outdoor space.
For sale
Price cut: $10K (8/17)
$289,000
511 Springwood Dr, Conroe, TX 77385
3beds
1,438sqft
Single Family Residence
Built in 2002
9,452 Square Feet Lot
$284,700 Zestimate®
$201/sqft
$-- HOA
What's special
Full-brick constructionModern finishesUpdated appliancesCovered outdoor sitting areaFenced backyardOversized lotUpdated kitchen
- 55 days
- 249
- 17
Zillow last checked:
Listing updated:
Listed by:
Sherri Barrett TREC #0631101 936-662-6386,
Compass RE Texas, LLC - The Woodlands
Source: HAR,MLS#: 947099
Facts & features
Interior
Bedrooms & bathrooms
- Bedrooms: 3
- Bathrooms: 2
- Full bathrooms: 2
Primary bedroom
- Level: First
- Area: 204
- Dimensions: 17x12
Bedroom
- Level: First
- Area: 110
- Dimensions: 11x10
Bedroom
- Level: First
- Area: 110
- Dimensions: 11x10
Other
- Level: First
- Area: 32
- Dimensions: 8x4
Kitchen
- Level: First
- Area: 104
- Dimensions: 13x8
Living room
- Level: First
- Area: 260
- Dimensions: 20x13
Primary bath
- Level: First
- Area: 64
- Dimensions: 8x8
Heating
- Electric
Cooling
- Electric
Appliances
- Included: Refrigerator, Electric Oven, Microwave, Electric Cooktop, Dishwasher
- Laundry: Electric Dryer Hookup, Washer Hookup
Features
- All Bedrooms Down, Walk-In Closet(s)
- Number of fireplaces: 1
- Fireplace features: Wood Burning
Interior area
- Total structure area: 1,438
- Total interior livable area: 1,438 sqft
Property
Parking
- Total spaces: 2
- Parking features: Attached, Additional Parking, Double-Wide Driveway
- Attached garage spaces: 2
Features
- Stories: 1
- Patio & porch: Covered
- Exterior features: Side Yard
- Fencing: Back Yard,Full
Lot
- Size: 9,452 Square Feet
- Features: Corner Lot, Subdivided, 0 Up To 1/4 Acre
Details
- Parcel number: 109300
Construction
Type & style
- Home type: SingleFamily
- Architectural style: Traditional
- Property subtype: Single Family Residence
Materials
- Brick
- Foundation: Slab
- Roof: Composition
Condition
- New construction: No
- Year built: 2002
Utilities & green energy
- Sewer: Public Sewer
- Water: Public, Water District
Community & HOA
Community
- Subdivision: Lake Chateau Woods 03
Location
- Region: Conroe
Financial & listing details
- Price per square foot: $201/sqft
- Tax assessed value: $250,799
- Annual tax amount: $4,640
- Date on market: 7/29/2026
Estimated market value
$284,700
$270,000 - $299,000
$1,903/mo
Price history
| Date | Event | Price |
|---|---|---|
| 8/17/2026 | Price change | $289,000-3.3%$201/sqft |
Source:  HAR #947099 Report a problem HAR #947099 Report a problem | ||
| 7/29/2026 | Listed for sale | $299,000$208/sqft |
Source: HAR #947099 Report a problem | ||
Public tax history
| Year | Property taxes | Tax assessment |
|---|---|---|
| 2025 | $1,272 -29.4% | $250,799 +4.7% |
| 2024 | $1,803 +3% | $239,525 +10% |
| 2023 | $1,751 | $217,750 +0.8% |
| 2022 | -- | $215,940 +20% |
| 2021 | $2,797 -9.1% | $179,950 +10% |
| 2020 | $3,078 +9.5% | $163,590 +10% |
| 2019 | $2,812 +4.1% | $148,720 +7.8% |
| 2018 | $2,702 +0.8% | $137,980 |
| 2017 | $2,680 -9.3% | $137,980 -5.4% |
| 2016 | $2,955 +5% | $145,820 +0.7% |
| 2015 | $2,815 | $144,840 +10% |
| 2014 | $2,815 | $131,670 +0.3% |
| 2013 | -- | $131,260 +10% |
| 2012 | -- | $119,330 |
| 2011 | -- | $119,330 |
| 2010 | -- | $119,330 |
| 2009 | -- | $119,330 -2.4% |
| 2008 | -- | $122,300 +10% |
| 2007 | -- | $111,180 +2% |
| 2006 | -- | $109,020 +4.1% |
| 2005 | -- | $104,710 +11.5% |
| 2004 | -- | $93,940 +13% |
| 2003 | -- | $83,160 +1361.5% |
| 2002 | -- | $5,690 |
| 2001 | -- | $5,690 |
Find assessor info on the county website
Monthly payment
Est. payment
Payment breakdown
Explore the cost of this home by adjusting the details. Changes won't be saved.Climate risks
Neighborhood: Chateau Woods
Nearby schools
Schools provided by the listing agent
- Elementary: Houser Elementary School
- Middle: Irons Junior High School
- High: Oak Ridge High School
Source: HAR. This data may not be complete. We recommend contacting the local school district to confirm school assignments for this home.
Similar homes
- $287,0003 bd2 ba1.6k sqft10920 Fairview Dr, Conroe, TX 77385For Sale
 MLS ID #54535961, Karine Couture, Nan & Company Properties - Corporate Office (Heights). HAR
 - $294,0003 bd2 ba1.6k sqft3 Steep Trail Pl, Conroe, TX 77385For Sale
 MLS ID #76358238, Emil Ramirez, RE/MAX Signature. HAR
 - $294,9003 bd2 ba1.6k sqft166 Fairwind Trail Dr, Conroe, TX 77385For Sale
 MLS ID #55282449, Jason Rexwinkle, RE/MAX Partners. HAR
 - $275,0004 bd2 ba2k sqft308 Wildwood Ln, Conroe, TX 77301For Sale
 MLS ID #22904282, Robyn Taylor, Orchard Brokerage. HAR
 - $285,0003 bd2 ba1.8k sqft6707 Woodland Oaks, Magnolia, TX 77354Active
 MLS ID #8895870, Tangela Bailey, Horizon Realty. Unlock MLS
