DON’T MISS YOUR OPPORTUNITY TO TOUR IN PERSON. Fresh off the heels of its make-over, we’d like to welcome you to 6707 Woodland Oaks! This lovely, move-in ready, single-story home within the community of Woodland Oaks boasts desirable updates, generous storage, and flexible living spaces. New interior paint, updated luxury vinyl plank flooring, a renovated fireplace hearth, and numerous 2026 improvements give the home an elevated appeal. The kitchen has been upscaled with new quartz countertops, a farmhouse sink, faucet, and Frigidaire dishwasher, while abundant cabinetry, stainless appliances, and a refrigerator that conveys provide both style and functionality. Just beyond the dining area, French doors open to an enclosed sunroom that serves as a valuable extension of the living space. Owner-measured at approximately 430 square feet, the sunroom features heating and cooling, two ceiling fans, and year-round usability, though the space is not reflected in Montgomery County appraisal records. The spacious primary suite includes a large walk-in closet, jetted soaking tub, separate shower with grab bars, and updated lighting and mirrors. The bedrooms features a walk-in closet and ceiling fan. The secondary bathroom has been updated with new cabinetry, countertop, lighting, and mirrors. Additional highlights include gas-log fireplace, gas heating and gas water heater, hard tile entry, attic access from both the hallway and garage, built-in garage storage, and a newly epoxied garage floor completed in Spring 2026. The backyard is ready for your personal vision, with mature crepe myrtles providing seasonal beauty and a storage building that conveys with the property. Community pool and playground. NOTE: Square footage is per owner and includes the enclosed sunroom which is NOT listed in the tax records. Square footage should be verified by buyer.
Active
Price cut: $20K (6/12)
$305,000
6707 Woodland Oaks, Magnolia, TX 77354
3beds
1,837sqft
:
Get pre-qualified$2,183/mo
Single Family Residence
Built in 1998
0.28 Acres Lot
$293,600 Zestimate®
$166/sqft
$33/mo HOA
What's special
Gas-log fireplaceBuilt-in garage storageNew interior paintFrigidaire dishwasherNewly epoxied garage floorStainless appliancesFlexible living spaces
- 69 days |
- 198 |
- 17 |
Zillow last checked:
Listing updated:
Listed by:
Tangela Bailey (512) 342-1800,
Horizon Realty (512) 342-1800
Source: Unlock MLS,MLS#: 8895870
Facts & features
Interior
Bedrooms & bathrooms
- Bedrooms: 3
- Bathrooms: 2
- Full bathrooms: 2
- Main level bedrooms: 3
Heating
- Central
Cooling
- Ceiling Fan(s), Central Air
Appliances
- Included: Dishwasher, Disposal, Microwave, Free-Standing Electric Oven
Features
- Breakfast Bar, Ceiling Fan(s), High Ceilings, Eat-in Kitchen, Entrance Foyer, Primary Bedroom on Main, Soaking Tub
- Flooring: Laminate, Tile
- Windows: Blinds
- Number of fireplaces: 1
- Fireplace features: Living Room
Interior area
- Total interior livable area: 1,837 sqft
Video & virtual tour
Property
Parking
- Total spaces: 2
- Parking features: Attached, Door-Single, Driveway
- Attached garage spaces: 2
Accessibility
- Accessibility features: None
Features
- Levels: One
- Stories: 1
- Patio & porch: Enclosed, Front Porch
- Exterior features: None
- Pool features: None
- Fencing: Back Yard, Privacy, Wood
- Has view: Yes
- View description: Neighborhood
- Waterfront features: None
Lot
- Size: 0.28 Acres
- Features: Back Yard, Front Yard, Trees-Moderate
Details
- Additional structures: Shed(s)
- Parcel number: 199718
- Special conditions: Standard
Construction
Type & style
- Home type: SingleFamily
- Property subtype: Single Family Residence
Materials
- Foundation: Slab
- Roof: Composition
Condition
- Resale
- New construction: No
- Year built: 1998
Utilities & green energy
- Sewer: Public Sewer
- Water: Public
- Utilities for property: Electricity Connected, Sewer Connected, Water Connected
Community & HOA
Community
- Features: None
- Subdivision: Woodland Oaks
HOA
- Has HOA: Yes
- Services included: Common Area Maintenance
- HOA fee: $390 annually
- HOA name: Woodland Oaks Property Owners Association, Inc.
Location
- Region: Magnolia
Financial & listing details
- Price per square foot: $166/sqft
- Tax assessed value: $228,294
- Annual tax amount: $3,608
- Date on market: 5/30/2026
- Listing terms: Cash,Conventional,FHA,VA Loan
- Electric utility on property: Yes
Estimated market value
$293,600
$279,000 - $308,000
$2,037/mo
Price history
| Date | Event | Price |
|---|---|---|
| 6/12/2026 | Price change | $305,000-6.2%$166/sqft |
Source:  Unlock MLS #8895870 Report a problem Unlock MLS #8895870 Report a problem | ||
| 5/30/2026 | Listed for sale | $325,000$177/sqft |
Source: Unlock MLS #8895870 Report a problem | ||
Public tax history
| Year | Property taxes | Tax assessment |
|---|---|---|
| 2025 | $3,609 -5.8% | $228,294 -3.9% |
| 2024 | $3,832 -0.9% | $237,567 -3% |
| 2023 | $3,866 | $244,890 +7.1% |
| 2022 | -- | $228,550 +27.2% |
| 2021 | $3,339 -2.9% | $179,660 +3% |
| 2020 | $3,439 +210.1% | $174,360 +7.3% |
| 2019 | $1,109 -48.9% | $162,440 +10% |
| 2018 | $2,169 +98.2% | $147,670 |
| 2017 | $1,094 -1.3% | $147,670 +2.1% |
| 2016 | $1,109 -10.7% | $144,660 +8.2% |
| 2015 | $1,242 | $133,650 +7.4% |
| 2014 | $1,242 | $124,480 +10% |
| 2013 | -- | $113,160 |
| 2012 | -- | $113,160 |
| 2011 | -- | $113,160 |
| 2010 | -- | $113,160 |
| 2009 | -- | $113,160 |
| 2008 | -- | $113,160 |
| 2007 | -- | $113,160 +2.2% |
| 2006 | -- | $110,770 +8.6% |
| 2005 | -- | $102,030 |
| 2004 | -- | $102,030 |
| 2003 | -- | $102,030 +4.9% |
| 2002 | -- | $97,270 +6.1% |
| 2001 | -- | $91,720 |
Find assessor info on the county website
Monthly payment
Est. payment
Payment breakdown
Explore the cost of this home by adjusting the details. Changes won't be saved.Climate risks
Neighborhood: 77354
Nearby schools
GreatSchools rating
- 9/10Tom R Ellisor Elementary SchoolGrades: PK-4Distance: 1.3 mi
- 7/10Bear Branch Junior High SchoolGrades: 7-8Distance: 2 mi
- 7/10Magnolia High SchoolGrades: 9-12Distance: 6.7 mi
Schools provided by the listing agent
- District: Magnolia Isd
Source: Unlock MLS. This data may not be complete. We recommend contacting the local school district to confirm school assignments for this home.
- $254,700-- bd2 ba1.5k sqft6703 Woodland Oaks, Magnolia, TX 77354Off Market
- $291,4003 bd2 ba2k sqft6711 Woodland Oaks, Magnolia, TX 77354Off Market

- $359,600-- bd2 ba3k sqft7006 Casita Dr, Magnolia, TX 77354Off Market
- $316,1003 bd2 ba2.3k sqft7010 Casita Dr, Magnolia, TX 77354Off Market
- $330,9004 bd2 ba2.4k sqft6651 Woodland Oaks, Magnolia, TX 77354Off Market
- $263,200-- bd2 ba1.5k sqft6715 Woodland Oaks, Magnolia, TX 77354Off Market
- $273,200-- bd2 ba1.5k sqft7014 Casita Dr, Magnolia, TX 77354Off Market
- $298,3003 bd2 ba1.9k sqft7018 Casita Dr, Magnolia, TX 77354Off Market
A local agent can set up tours, give advice and negotiate with sellers.
Similar homes
- $249,9004 bd3 ba1.8k sqft7218 Cool Springs Ct, Magnolia, TX 77354For Sale
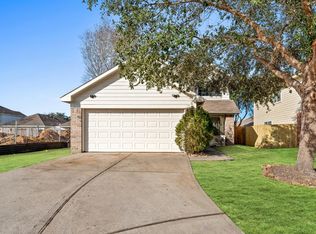 MLS ID #67338368, Leslie Sullivan, RE/MAX Partners. HAR
 - $249,0003 bd2 ba1.6k sqft9530 Louis Phillip St, Magnolia, TX 77354For Sale
 MLS ID #10797002, Jacob Wallace, Wallace Realty. HAR
 - $304,0003 bd3 ba2.3k sqft25318 Barmby Dr, Tomball, TX 77375For Sale
 MLS ID #83226166, Kimberly Kindred, CB&A, Realtors. HAR
 - $299,0003 bd2 ba1.4k sqft511 Springwood Dr, Conroe, TX 77385For Sale
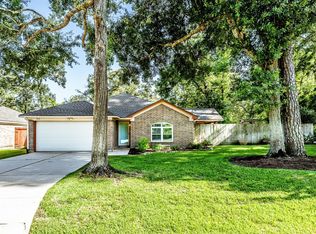 MLS ID #947099, Sherri Barrett, Compass RE Texas, LLC - The Woodlands. HAR
 - $295,0003 bd2 ba1.3k sqft13910 Sac Ct, Cypress, TX 77429For SaleMLS ID #44312641, Richard Brown, Winhill Advisors - Kirby. HAR
- $289,9003 bd3 ba1.7k sqft142 W Burberry Cir, Conroe, TX 77384For SaleMLS ID #43521886, MaryKate Berlin, RE/MAX Elite Properties. HAR
- $300,0003 bd3 ba1.8k sqft2822 Whitman Dr, Montgomery, TX 77356For SaleMLS ID #78967773, Robert Moreland, Century 21 Lucky Money. HAR
- $297,0003 bd2 ba1.6k sqft1069 Shadow Glenn Dr, Conroe, TX 77301For SaleMLS ID #34353436, Karen Brooks, RE/MAX Integrity. HAR
- $264,9003 bd2 ba1.5k sqft19514 Lockridge Dr, Spring, TX 77373For SaleMLS ID #66086632, Lynette Thomas, Entera Realty LLC. HAR
- $310,0004 bd3 ba2.1k sqft21910 Willow Shade Ln, Tomball, TX 77375For SaleMLS ID #9818228, Fady Chaban, All County Prime Property Mgmt. HAR
- $345,0004 bd3 ba2.2k sqft2534 Hidden Park Ln, Conroe, TX 77385For SaleMLS ID #7400621, Sondra Petermann-Williams, eXp Realty LLC. HAR
- $299,0003 bd3 ba1.8k sqft7 Wineberry Pl, Spring, TX 77382For SaleMLS ID #71901046, Javier Suarez, Better Homes and Gardens Real Estate Gary Greene - The Woodlands. HAR
- $242,9003 bd3 ba1.5k sqft191 Blushwood Pl, Spring, TX 77382For SaleMLS ID #67953780, Tracy Strong, Strong Real Estate Co.. HAR
- $290,0003 bd2 ba1.4k sqft1103 Grand Junction Dr, Tomball, TX 77375For SaleMLS ID #90776389, Sam Sharif, RE/MAX Elite Properties. HAR
- $314,9004 bd3 ba2.5k sqft11910 Lois Ln, Pinehurst, TX 77362For SaleMLS ID #25923409, Ashley Gibson, Hutson Realty Partners. HAR
- $299,0003 bd3 ba2.1k sqft918 Ivycroft Ln, Spring, TX 77373For SaleMLS ID #38010988, Ana De Los Reyes, Grand Terra Realty. HAR
- $305,0005 bd2 ba2.2k sqft3315 Mourning Dove Dr, Spring, TX 77388For SaleMLS ID #42912103, Deborah Phillips, LPT Realty, LLC. HAR
- $315,0003 bd2 ba2k sqft538 Enchanted Ln, Spring, TX 77388For SaleMLS ID #12422549, Jill Wente, BHGRE Gary Greene. HAR
- $338,0004 bd3 ba2.5k sqft8854 Creek Willow Dr, Tomball, TX 77375For SaleMLS ID #32045752, Sarah Holley, Walzel Properties - Conroe. HAR
- $314,5004 bd2 ba1.9k sqft2507 Grayfeather Ct, Spring, TX 77388For SaleMLS ID #36472405, Nathania Reid, Pennington Reid Residential. HAR
