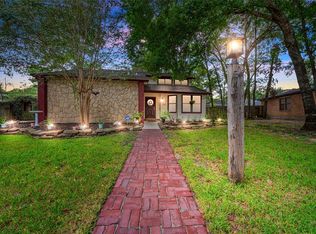
Anything but ordinary - Contemporary loft inspired 1-story home with open floor plan on culdesac lot with skylights and walls of windows that fill the space with incredible natural light. Durable LVP flooring in main rooms. Large living spaces - perfect for sectional seating and big screen tvs. Living area with corner stone fireplace and wet bar. Remodeled kitchen with granite counters, stainless appliances, subway tile backsplash, and breakfast bar with seating. Primary bedroom suite with skylight, remodeled bathroom, and large walk-in closet. Extensive REMODEL in 2018 included kitchen, bathrooms, water heater, HVAC, and roof. Refrigerator, washer & dryer INCLUDED. Double Pane windows. Zoned to award winning Klein schools. Wooded neighborhood of Enchanted Oaks is minutes to I45 for easy commuting to downtown Houston, over to IAH airport, and to the Woodlands. Close to 60 acre Forest Oaks Park with stocked fishing lakes, picnic pavilions, playground, and walking/jogging trails
For sale
Price cut: $15K (8/20)
$300,000
538 Enchanted Ln, Spring, TX 77388
3beds
2,017sqft
Single Family Residence
Built in 1983
8,637 Square Feet Lot
$292,400 Zestimate®
$149/sqft
$13/mo HOA
What's special
Open floor planRemodeled bathroomStainless appliancesWet barCuldesac lotLarge walk-in closetSubway tile backsplash
- 61 days
- 465
- 49
Zillow last checked:
Listing updated:
Listed by:
Jill Wente TREC #0512346 281-804-8626,
BHGRE Gary Greene
Source: HAR,MLS#: 12422549
Facts & features
Interior
Bedrooms & bathrooms
- Bedrooms: 3
- Bathrooms: 2
- Full bathrooms: 2
Rooms
- Room types: Family Room, Utility Room
Primary bedroom
- Level: First
- Area: 180
- Dimensions: 18x10
Bedroom
- Level: First
- Area: 143
- Dimensions: 13x11
Bedroom
- Level: First
- Area: 130
- Dimensions: 13x10
Dining room
- Level: First
- Area: 187
- Dimensions: 17x11
Family room
- Level: First
- Area: 378
- Dimensions: 21x18
Kitchen
- Level: First
- Area: 204
- Dimensions: 17x12
Living room
- Level: First
- Area: 294
- Dimensions: 21x14
Heating
- Electric
Cooling
- Ceiling Fan(s), Electric
Appliances
- Included: Disposal, Dryer, Refrigerator, Washer, Oven, Electric Range, Dishwasher
- Laundry: Washer Hookup
Features
- Formal Entry/Foyer, High Ceilings, Vaulted Ceiling, Wet Bar, All Bedrooms Down, En-Suite Bath, Primary Bed - 1st Floor, Walk-In Closet(s)
- Flooring: Bamboo, Carpet, Tile, Vinyl
- Windows: Insulated/Low-E windows, Window Coverings
- Number of fireplaces: 1
Interior area
- Total structure area: 2,017
- Total interior livable area: 2,017 sqft
Video & virtual tour
Property
Parking
- Total spaces: 2
- Parking features: Attached, Garage Door Opener, Driveway
- Attached garage spaces: 2
Features
- Stories: 1
- Patio & porch: Patio/Deck
- Exterior features: Side Yard
- Fencing: Back Yard,Full
Lot
- Size: 8,637 Square Feet
- Features: Cul-De-Sac, Subdivided, 0 Up To 1/4 Acre
Details
- Parcel number: 1051870000044
Construction
Type & style
- Home type: SingleFamily
- Architectural style: Contemporary
- Property subtype: Single Family Residence
Materials
- Brick, Cement Siding, Stone
- Foundation: Slab
- Roof: Composition
Condition
- New construction: No
- Year built: 1983
Utilities & green energy
- Water: Water District
Green energy
- Energy efficient items: Thermostat, HVAC, Exposure/Shade
Community & HOA
Community
- Subdivision: Enchanted Oaks Sec
HOA
- Has HOA: Yes
- HOA fee: $150 annually
Location
- Region: Spring
Financial & listing details
- Price per square foot: $149/sqft
- Tax assessed value: $329,303
- Annual tax amount: $7,261
- Date on market: 7/19/2026
- Listing terms: Cash,Conventional,FHA,VA Loan
- Exclusions: Na
- Road surface type: Concrete, Curbs
Estimated market value
$292,400
$278,000 - $307,000
$2,049/mo
Price history
| Date | Event | Price |
|---|---|---|
| 8/20/2026 | Price change | $300,000-4.8%$149/sqft |
Source:  HAR #12422549 Report a problem HAR #12422549 Report a problem | ||
| 7/19/2026 | Listed for sale | $315,000-10%$156/sqft |
Source: HAR #12422549 Report a problem | ||
| 5/31/2022 | Sold | -- |
Source: Agent Provided Report a problem | ||
| 5/1/2022 | Pending sale | $350,000$174/sqft |
Source: HAR #23197509 Report a problem | ||
| 4/30/2022 | Listed for sale | $350,000$174/sqft |
Source: HAR #23197509 Report a problem | ||
| 4/30/2022 | Pending sale | $350,000$174/sqft |
Source: HAR #23197509 Report a problem | ||
| 4/15/2022 | Price change | $350,000-6.7%$174/sqft |
Source: HAR #23197509 Report a problem | ||
| 4/7/2022 | Price change | $375,000-3.8%$186/sqft |
Source: HAR #23197509 Report a problem | ||
| 4/3/2022 | Price change | $390,000+5.4%$193/sqft |
Source: HAR #23197509 Report a problem | ||
| 3/21/2022 | Price change | $370,000-6.2%$183/sqft |
Source: HAR #23197509 Report a problem | ||
| 3/17/2022 | Listed for sale | $394,500+93.4%$196/sqft |
Source: HAR #23197509 Report a problem | ||
| 11/20/2018 | Sold | -- |
Source: Agent Provided Report a problem | ||
| 10/15/2018 | Pending sale | $204,000$101/sqft |
Source: Better Homes and Gardens Real Estate Gary Greene #42705299 Report a problem | ||
| 10/3/2018 | Listed for sale | $204,000$101/sqft |
Source: BHGRE Gary Greene #42705299 Report a problem | ||
| 12/13/2004 | Sold | -- |
Source: Public Record Report a problem | ||
Public tax history
| Year | Property taxes | Tax assessment |
|---|---|---|
| 2025 | $6,207 +4.3% | $329,303 +3.1% |
| 2024 | $5,949 +1% | $319,441 -2.6% |
| 2023 | $5,888 +16.6% | $328,123 +29.7% |
| 2022 | $5,050 | $252,961 +23.4% |
| 2021 | -- | $204,978 +4.6% |
| 2020 | $3,986 +152.3% | $195,876 -1.4% |
| 2019 | $1,580 -61% | $198,625 +13.5% |
| 2018 | $4,056 | $174,988 |
| 2017 | $4,056 +9.5% | $174,988 |
| 2016 | $3,703 +19.7% | $174,988 +8.9% |
| 2015 | $3,093 | $160,747 +21% |
| 2014 | $3,093 | $132,824 +2.2% |
| 2013 | -- | $129,938 |
| 2012 | -- | $129,938 |
| 2011 | -- | $129,938 |
| 2010 | -- | $129,938 -3.7% |
| 2009 | -- | $135,000 -5.6% |
| 2007 | -- | $142,998 +30% |
| 2006 | -- | $110,000 -16.7% |
| 2005 | -- | $132,100 |
| 2004 | -- | $132,100 |
| 2003 | -- | $132,100 +5.8% |
| 2002 | -- | $124,800 +3% |
| 2001 | -- | $121,200 +7.6% |
| 2000 | -- | $112,600 |
Find assessor info on the county website
Monthly payment
Est. payment
Payment breakdown
Explore the cost of this home by adjusting the details. Changes won't be saved.Climate risks
Neighborhood: Oaks of Devonshire
Nearby schools
Schools provided by the listing agent
- Elementary: Lemm Elementary School
- Middle: Strack Intermediate School
- High: Klein Collins High School
Source: HAR. This data may not be complete. We recommend contacting the local school district to confirm school assignments for this home.
Similar homes
- $298,8003 bd3 ba2k sqft3403 Arromanches Ln, Spring, TX 77388For Sale
 MLS ID #16619320, Brian Schweiker, eXp Realty LLC. HAR
 - $305,0005 bd2 ba2.2k sqft3315 Mourning Dove Dr, Spring, TX 77388For Sale
 MLS ID #42912103, Deborah Phillips, LPT Realty, LLC. HAR
 - $310,0004 bd3 ba2.7k sqft17915 Tall Cypress Dr, Spring, TX 77388For Sale
 MLS ID #67617268, Kathy Silvius, Keller Williams Realty The Woodlands. HAR
 - $284,5003 bd2 ba1.9k sqft20526 Spring Lilac Ln, Spring, TX 77388For Sale
 MLS ID #22020068, Sheila Craniotis, Redfin Corporation. HAR
