Discover the timeless appeal of mid-century modern architecture at 530 Enchanted Lane in the Enchanted Oaks community of Spring. This move-in-ready 5-bedroom, 3-bath home offers 2614 sq ft of light-filled living, fresh new interior paint, new carpet, dramatic ceilings, expansive windows, and classic architecture that highlights its mid-century modern character. The flexible layout includes a downstairs en-suite bedroom ideal for guests or multigenerational living, while the upstairs primary suite features a large bath and dual closets. A generous upstairs game room adds space for entertaining, relaxing, or working from home. Step outside to a private backyard shaded by mature trees, complete with a hot tub perfect for unwinding or hosting gatherings. Conveniently located near I-45, shopping, dining, and Klein ISD schools, this home blends vintage design with modern comfort in one of Spring’s established neighborhoods.
For sale
$379,999
530 Enchanted Ln, Spring, TX 77388
5beds
2,614sqft
Single Family Residence
Built in 1983
7,801 Square Feet Lot
$372,200 Zestimate®
$145/sqft
$15/mo HOA
What's special
- 9 days
- 311
- 37
Likely to sell faster than
Zillow last checked:
Listing updated:
Listed by:
Yvette Monroy TREC #0762864 832-554-7052,
Prestige Real Estate Partners, LLC
Source: HAR,MLS#: 46408661
Facts & features
Interior
Bedrooms & bathrooms
- Bedrooms: 5
- Bathrooms: 3
- Full bathrooms: 3
Primary bedroom
- Level: Second
- Dimensions: N/A
Bedroom
- Level: First
- Dimensions: N/A
Bedroom
- Level: First
- Dimensions: N/A
Bedroom
- Level: First
- Dimensions: N/A
Bedroom
- Level: First
- Dimensions: N/A
Heating
- Natural Gas
Cooling
- Electric
Appliances
- Included: Disposal, Dishwasher
Features
- Number of fireplaces: 1
Interior area
- Total structure area: 2,614
- Total interior livable area: 2,614 sqft
Property
Parking
- Total spaces: 2
- Parking features: Attached
- Attached garage spaces: 2
Features
- Stories: 2
Lot
- Size: 7,801 Square Feet
- Features: Subdivided, 0 Up To 1/4 Acre
Details
- Parcel number: 1051870000046
Construction
Type & style
- Home type: SingleFamily
- Architectural style: Contemporary
- Property subtype: Single Family Residence
Materials
- Unknown
- Foundation: Slab
- Roof: Composition
Condition
- New construction: No
- Year built: 1983
Utilities & green energy
- Sewer: Public Sewer
- Water: Public
Community & HOA
Community
- Subdivision: Enchanted Oaks Sec 04 R/P
HOA
- Has HOA: Yes
- HOA fee: $175 annually
Location
- Region: Spring
Financial & listing details
- Price per square foot: $145/sqft
- Tax assessed value: $331,615
- Annual tax amount: $6,932
- Date on market: 9/16/2026
Estimated market value
$372,200
$354,000 - $391,000
$2,535/mo
Price history
| Date | Event | Price |
|---|---|---|
| 9/18/2026 | Listed for sale | $379,999+8.9%$145/sqft |
Source:  HAR #46408661 Report a problem HAR #46408661 Report a problem | ||
| 8/4/2026 | Listing removed | $349,000$134/sqft |
Source: HAR #66999500 Report a problem | ||
| 7/23/2026 | Price change | $349,000-1.7%$134/sqft |
Source: HAR #66999500 Report a problem | ||
| 6/7/2026 | Price change | $355,000-1.4%$136/sqft |
Source: HAR #66999500 Report a problem | ||
| 5/17/2026 | Price change | $359,998-1.4%$138/sqft |
Source: HAR #66999500 Report a problem | ||
| 5/8/2026 | Price change | $364,999-2.7%$140/sqft |
Source: HAR #66999500 Report a problem | ||
| 3/21/2026 | Price change | $374,9990%$143/sqft |
Source: HAR #66999500 Report a problem | ||
| 3/14/2026 | Listed for sale | $375,000+13.6%$143/sqft |
Source: HAR #66999500 Report a problem | ||
| 2/23/2024 | Sold | -- |
Source: Agent Provided Report a problem | ||
| 2/2/2024 | Pending sale | $330,000$126/sqft |
Source: HAR #6390777 Report a problem | ||
| 1/31/2024 | Price change | $330,000+3.1%$126/sqft |
Source: HAR #6390777 Report a problem | ||
| 1/24/2024 | Pending sale | $320,000$122/sqft |
Source: HAR #6390777 Report a problem | ||
| 1/16/2024 | Listed for sale | $320,000+16.4%$122/sqft |
Source: HAR #6390777 Report a problem | ||
| 3/25/2021 | Listing removed | -- |
Source: Owner Report a problem | ||
| 2/23/2021 | Pending sale | $275,000$105/sqft |
Source: Owner Report a problem | ||
| 1/29/2021 | Listed for sale | $275,000+25.1%$105/sqft |
Source: Owner Report a problem | ||
| 10/27/2018 | Sold | -- |
Source: Agent Provided Report a problem | ||
| 9/19/2018 | Pending sale | $219,900$84/sqft |
Source: RE/MAX Integrity #9399776 Report a problem | ||
| 8/16/2018 | Price change | $219,900-2%$84/sqft |
Source: RE/MAX Integrity #22456022 Report a problem | ||
| 6/28/2018 | Pending sale | $224,500$86/sqft |
Source: RE/MAX Integrity #65391512 Report a problem | ||
| 6/21/2018 | Price change | $224,500-2.3%$86/sqft |
Source: RE/MAX Integrity #65391512 Report a problem | ||
| 5/29/2018 | Price change | $229,900-4.2%$88/sqft |
Source: RE/MAX Integrity #65391512 Report a problem | ||
| 5/15/2018 | Price change | $240,000-3.6%$92/sqft |
Source: RE/MAX Integrity #50624675 Report a problem | ||
| 5/2/2018 | Price change | $249,000-2.3%$95/sqft |
Source: RE/MAX Integrity #50624675 Report a problem | ||
| 4/9/2018 | Listed for sale | $254,900$98/sqft |
Source: RE/MAX Integrity #50624675 Report a problem | ||
| 12/17/2010 | Sold | -- |
Source: Public Record Report a problem | ||
Public tax history
| Year | Property taxes | Tax assessment |
|---|---|---|
| 2025 | $4,072 +3.7% | $331,615 +16% |
| 2024 | $3,924 -25.7% | $285,814 -2.9% |
| 2023 | $5,283 -2.6% | $294,418 +8.4% |
| 2022 | $5,423 | $271,624 +22.1% |
| 2021 | -- | $222,409 +4.8% |
| 2020 | $4,037 +175.3% | $212,323 -1.4% |
| 2019 | $1,466 -66.8% | $215,341 +13.8% |
| 2018 | $4,417 | $189,303 |
| 2017 | $4,417 +9.9% | $189,303 |
| 2016 | $4,021 +20% | $189,303 +9% |
| 2015 | $3,352 | $173,688 +21.3% |
| 2014 | $3,352 | $143,202 +1.8% |
| 2013 | -- | $140,676 |
| 2012 | -- | $140,676 |
| 2011 | -- | $140,676 |
| 2010 | -- | $140,676 -12.3% |
| 2009 | -- | $160,403 +9.4% |
| 2007 | -- | $146,592 +2% |
| 2006 | -- | $143,700 |
| 2005 | -- | $143,700 |
| 2004 | -- | $143,700 |
| 2003 | -- | $143,700 +6.1% |
| 2002 | -- | $135,500 +8.3% |
| 2001 | -- | $125,100 |
| 2000 | -- | -- |
Find assessor info on the county website
Monthly payment
Est. payment
Payment breakdown
Explore the cost of this home by adjusting the details. Changes won't be saved.Climate risks
Neighborhood: Oaks of Devonshire
Nearby schools
Schools provided by the listing agent
- Elementary: Lemm Elementary School
- Middle: Strack Intermediate School
- High: Klein Collins High School
Source: HAR. This data may not be complete. We recommend contacting the local school district to confirm school assignments for this home.
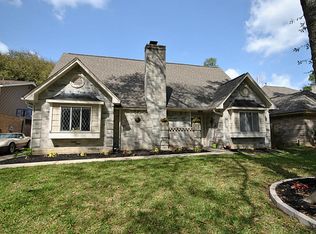
Similar homes
- $375,0004 bd3 ba2.8k sqft4702 Elmbrook Dr, Spring, TX 77388For Sale
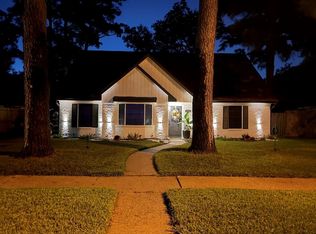 MLS ID #78260933, Earl Trammell, Coldwell Banker Universal. HAR
 - $397,9004 bd3 ba2.8k sqft6522 Castle Pine Ln, Spring, TX 77379For Sale
 MLS ID #87817943, Brent Borden, Walzel Properties - Galleria. HAR
 - $389,5004 bd4 ba3k sqft9211 Godstone Ln, Spring, TX 77379For Sale
 MLS ID #54585210, Danniel Gil Gomez, eXp Realty LLC. HAR
 - $375,0004 bd3 ba2.7k sqft5411 Cobble Ln, Spring, TX 77379For Sale
 MLS ID #44535415, Catherine Navarro, The Sears Group. HAR
