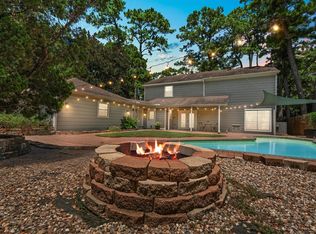
EXCEPTIONAL INVESTOR OPPORTUNITY IN SHANNON FOREST SUBDIVISION! You will appreciate the charm and character of this 2-story brick home with soaring ceilings, beautiful windows & countless updates. Situated on a 10,000++ SF lot (per HCAD) with matured trees, fresh landscaping, soaring ceiling height in main family room, fireplace, study with French doors OR dining room, DOWNSTAIRS Primary Suite, enormous game/playroom, updated flooring, and more! Light & bright island kitchen has been updated with decorative backsplash, subway tiles, new lighting, stainless steel appliances and great storage. Upstairs Gameroom could also be a 5th bedroom option if desired. Back patio is perfect for outdoor seating & relaxing at home. Close proximity to commercial centers, dining, shopping and some of the area's best golf courses. Highly acclaimed Klein ISD and various community activities are found here in desirable Spring, Texas!
For sale
$324,900
17902 Fernbluff Dr, Spring, TX 77379
4beds
3,554sqft
Single Family Residence
Built in 1982
10,201 Square Feet Lot
$320,200 Zestimate®
$91/sqft
$60/mo HOA
What's special
Matured treesCharm and characterNew lightingUpdated flooringStainless steel appliancesBeautiful windowsDecorative backsplash
- 144 days
- 787
- 108
Zillow last checked:
Listing updated:
Listed by:
Amanda Walsh TREC #0516275 281-451-8107,
Keller Williams Memorial
Source: HAR,MLS#: 86521654
Facts & features
Interior
Bedrooms & bathrooms
- Bedrooms: 4
- Bathrooms: 4
- Full bathrooms: 3
- 1/2 bathrooms: 1
Rooms
- Room types: Utility Room
Primary bedroom
- Level: First
- Area: 270
- Dimensions: 18x15
Bedroom
- Level: Second
- Area: 143
- Dimensions: 13x11
Bedroom
- Level: Second
- Area: 143
- Dimensions: 13x11
Bedroom
- Level: Second
- Area: 154
- Dimensions: 14x11
Other
- Level: First
- Area: 100
- Dimensions: 10x10
Breakfast
- Level: First
- Area: 156
- Dimensions: 13x12
Game room
- Level: Second
- Area: 340
- Dimensions: 20x17
Kitchen
- Level: First
- Area: 168
- Dimensions: 14x12
Living room
- Level: First
- Area: 357
- Dimensions: 21x17
Heating
- Natural Gas
Cooling
- Ceiling Fan(s), Electric
Appliances
- Included: Oven, Microwave, Gas Cooktop, Dishwasher
- Laundry: Electric Dryer Hookup, Washer Hookup
Features
- Crown Molding, Formal Entry/Foyer, High Ceilings, Wet Bar, Primary Bed - 1st Floor, Walk-In Closet(s)
- Flooring: Carpet, Laminate, Tile, Wood
- Number of fireplaces: 1
- Fireplace features: Gas, Wood Burning
Interior area
- Total structure area: 3,554
- Total interior livable area: 3,554 sqft
Property
Parking
- Total spaces: 2
- Parking features: Attached, Additional Parking
- Attached garage spaces: 2
Features
- Stories: 2
- Patio & porch: Patio/Deck
Lot
- Size: 10,201 Square Feet
- Features: Back Yard, Subdivided, 0 Up To 1/4 Acre
Details
- Parcel number: 1150700020008
Construction
Type & style
- Home type: SingleFamily
- Architectural style: Traditional
- Property subtype: Single Family Residence
Materials
- Brick, Wood Siding
- Foundation: Slab
- Roof: Composition
Condition
- New construction: No
- Year built: 1982
Utilities & green energy
- Water: Water District
Community & HOA
Community
- Subdivision: Shannon Forest
HOA
- Has HOA: Yes
- HOA fee: $715 annually
Location
- Region: Spring
Financial & listing details
- Price per square foot: $91/sqft
- Tax assessed value: $396,069
- Annual tax amount: $8,666
- Date on market: 5/1/2026
- Listing terms: Cash,Investor
- Exclusions: None
Estimated market value
$320,200
$304,000 - $336,000
$2,943/mo
Price history
| Date | Event | Price |
|---|---|---|
| 7/23/2026 | Listed for sale | $324,900$91/sqft |
Source:  HAR #86521654 Report a problem HAR #86521654 Report a problem | ||
| 7/17/2026 | Pending sale | $324,900$91/sqft |
Source: HAR #86521654 Report a problem | ||
| 5/1/2026 | Price change | $324,900-11%$91/sqft |
Source: HAR #86521654 Report a problem | ||
| 3/9/2026 | Price change | $365,000-1.1%$103/sqft |
Source: HAR #83546610 Report a problem | ||
| 10/28/2025 | Price change | $369,000-5.1%$104/sqft |
Source: HAR #83546610 Report a problem | ||
| 7/31/2025 | Price change | $389,000-2.5%$109/sqft |
Source: HAR #55314539 Report a problem | ||
| 5/30/2025 | Price change | $399,000-2.7%$112/sqft |
Source: HAR #88041127 Report a problem | ||
| 3/21/2025 | Price change | $410,000-2.4%$115/sqft |
Source: HAR #70435264 Report a problem | ||
| 11/21/2024 | Listed for sale | $420,000$118/sqft |
Source: HAR #86294382 Report a problem | ||
| 11/15/2024 | Pending sale | $420,000$118/sqft |
Source: HAR #86294382 Report a problem | ||
| 11/5/2024 | Listed for sale | $420,000+27.3%$118/sqft |
Source: HAR #86294382 Report a problem | ||
| 5/15/2024 | Sold | -- |
Source: Public Record Report a problem | ||
| 9/5/2023 | Listing removed | -- |
Source: HAR #22274399 Report a problem | ||
| 9/1/2023 | Price change | $330,000-11.8%$93/sqft |
Source: HAR #22274399 Report a problem | ||
| 7/1/2023 | Pending sale | $374,000$105/sqft |
Source: HAR #22274399 Report a problem | ||
| 6/16/2023 | Price change | $374,000-5.3%$105/sqft |
Source: HAR #22274399 Report a problem | ||
| 6/9/2023 | Listed for sale | $395,000+98.5%$111/sqft |
Source: HAR #22274399 Report a problem | ||
| 8/31/2012 | Sold | -- |
Source: Agent Provided Report a problem | ||
| 6/14/2012 | Price change | $199,000-2.4%$56/sqft |
Source: RE/MAX Integrity #38884801 Report a problem | ||
| 5/25/2012 | Price change | $203,990-0.5%$57/sqft |
Source: RE/MAX Integrity #38884801 Report a problem | ||
| 4/13/2012 | Price change | $204,990-2.4%$58/sqft |
Source: RE/MAX Integrity #48924682 Report a problem | ||
| 4/10/2012 | Price change | $209,990-2.3%$59/sqft |
Source: RE/MAX Integrity #48924682 Report a problem | ||
| 3/9/2012 | Listed for sale | $214,990$60/sqft |
Source: RE/MAX Integrity #48924682 Report a problem | ||
Public tax history
| Year | Property taxes | Tax assessment |
|---|---|---|
| 2025 | $7,267 -0.3% | $396,069 -1.3% |
| 2024 | $7,290 +52.6% | $401,328 -5.9% |
| 2023 | $4,776 -12.5% | $426,654 +6.3% |
| 2022 | $5,458 | $401,186 +36.2% |
| 2021 | -- | $294,579 |
| 2020 | $5,572 +199.8% | $294,579 +7.5% |
| 2019 | $1,859 -72.1% | $273,958 |
| 2018 | $6,670 | $273,958 +0.9% |
| 2017 | $6,670 +0.2% | $271,597 |
| 2016 | $6,656 +10.9% | $271,597 +12.4% |
| 2015 | $6,001 | $241,638 +3.8% |
| 2014 | $6,001 | $232,856 +27.6% |
| 2013 | -- | $182,422 |
| 2012 | -- | $182,422 -5.1% |
| 2011 | -- | $192,148 |
| 2010 | -- | $192,148 -15.8% |
| 2009 | -- | $228,131 +5.2% |
| 2008 | -- | $216,885 |
| 2007 | -- | $216,885 +16.8% |
| 2006 | -- | $185,737 |
| 2005 | -- | $185,737 -7.9% |
| 2004 | -- | $201,700 |
| 2003 | -- | $201,700 +7.9% |
| 2002 | -- | $187,000 +10% |
| 2001 | -- | $170,000 |
| 2000 | -- | $170,000 |
Find assessor info on the county website
Monthly payment
Est. payment
Payment breakdown
Explore the cost of this home by adjusting the details. Changes won't be saved.Climate risks
Neighborhood: 77379
Nearby schools
Schools provided by the listing agent
- Elementary: Ehrhardt Elementary School
- Middle: Kleb Intermediate School
- High: Klein High School
Source: HAR. This data may not be complete. We recommend contacting the local school district to confirm school assignments for this home.
Similar homes
- $338,0005 bd4 ba2.9k sqft6611 Rippling Hollow Dr, Spring, TX 77379For Sale
 MLS ID #25985554, Julia Palacios, Walzel Properties - Corporate Office. HAR
 - $359,0004 bd3 ba2.6k sqft17311 Vintage Wood Ln, Spring, TX 77379For Sale
 MLS ID #32249077, Esanet Benedict, Better Homes and Gardens Real Estate Gary Greene - Champions. HAR
 - $359,0004 bd3 ba2.7k sqft17703 Oaksham Ln, Spring, TX 77379For Sale
 MLS ID #89552835, Spencer Drake, Compass RE Texas, LLC - The Woodlands. HAR
 - $375,0004 bd4 ba3.1k sqft6623 Ampton Dr, Spring, TX 77379For Sale
 MLS ID #27119675, Von Cooper, Better Homes and Gardens Real Estate Gary Greene - Cypress. HAR
