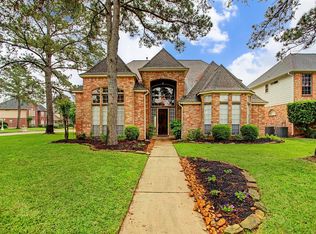
This beautifully updated 5-bedroom, 3.5-bath home is located in the highly sought-after Memorial Northwest Estates neighborhood in the Champions area.
Completely remodeled, the residence features new luxury vinyl plank flooring throughout the downstairs, creating a bright and modern foundation. The updated kitchen boasts freshly painted cabinets, new countertops, stylish backsplash, and brand-new cooktop and oven. Downstairs also includes a dedicated home office, formal dining room, breakfast area, and a spacious primary suite with a large updated bathroom.
Upstairs, you’ll find four additional bedrooms, two Jack-and-Jill bathrooms, and a generous game room—ideal for family living and entertaining.
Outside, enjoy a beautifully manicured backyard perfect for relaxation and gatherings. This exceptional home offers an outstanding combination of updates, space, and location.
Call today to schedule a private showing.
For sale
Price cut: $500 (8/21)
$428,500
8011 Null Court, Spring, TX 77379
5beds
3,334sqft
Single Family Residence
Built in 1990
8,494 Square Feet Lot
$419,000 Zestimate®
$129/sqft
$40/mo HOA
What's special
Bright and modern foundationStylish backsplashDedicated home officeLarge updated bathroomBeautifully manicured backyardFreshly painted cabinetsFormal dining room
- 97 days
- 299
- 37
Zillow last checked:
Listing updated:
Listed by:
Brandi Brantner TREC #0680638 832-726-8041,
CB&A, Realtors
Source: HAR,MLS#: 19793499
Facts & features
Interior
Bedrooms & bathrooms
- Bedrooms: 5
- Bathrooms: 4
- Full bathrooms: 3
- 1/2 bathrooms: 1
Primary bedroom
- Level: First
- Area: 195
- Dimensions: 15X13
Bedroom
- Level: Second
- Area: 176
- Dimensions: 16x11
Bedroom
- Level: Second
- Area: 143
- Dimensions: 13x11
Bedroom
- Level: Second
- Area: 143
- Dimensions: 13x11
Bedroom
- Level: Second
- Area: 176
- Dimensions: 16x11
Other
- Level: First
- Area: 130
- Dimensions: 13x10
Breakfast
- Level: First
- Area: 117
- Dimensions: 13x9
Dining room
- Level: First
- Area: 143
- Dimensions: 13x11
Game room
- Level: Second
- Area: 208
- Dimensions: 16x13
Kitchen
- Level: First
- Area: 169
- Dimensions: 13x13
Living room
- Level: First
- Area: 357
- Dimensions: 21x17
Heating
- Natural Gas
Cooling
- Ceiling Fan(s), Electric
Appliances
- Included: ENERGY STAR Qualified Appliances, Disposal, Electric Oven, Microwave, Electric Cooktop, Dishwasher
- Laundry: Gas Dryer Hookup, Washer Hookup
Features
- Formal Entry/Foyer, High Ceilings, Primary Bed - 1st Floor, Split Plan, Walk-In Closet(s)
- Flooring: Carpet, Vinyl
- Number of fireplaces: 1
- Fireplace features: Gas, Gas Log
Interior area
- Total structure area: 3,334
- Total interior livable area: 3,334 sqft
Property
Parking
- Total spaces: 2
- Parking features: Garage
- Attached garage spaces: 2
Features
- Stories: 2
- Patio & porch: Patio/Deck
- Exterior features: Sprinkler System
- Fencing: Back Yard
Lot
- Size: 8,494 Square Feet
- Features: Subdivided, 0 Up To 1/4 Acre
Details
- Parcel number: 1137310000062
Construction
Type & style
- Home type: SingleFamily
- Architectural style: Traditional
- Property subtype: Single Family Residence
Materials
- Brick, Cement Siding, Wood Siding
- Foundation: Slab
- Roof: Composition
Condition
- New construction: No
- Year built: 1990
Utilities & green energy
- Water: Water District
Green energy
- Energy efficient items: Attic Vents
Community & HOA
Community
- Subdivision: Memorial Northwest Estates
HOA
- Has HOA: Yes
- HOA fee: $475 annually
Location
- Region: Spring
Financial & listing details
- Price per square foot: $129/sqft
- Tax assessed value: $352,502
- Annual tax amount: $7,222
- Date on market: 6/26/2026
- Listing terms: Cash,Conventional,FHA,VA Loan
- Road surface type: Concrete, Curbs
Estimated market value
$419,000
$398,000 - $440,000
$3,300/mo
Price history
| Date | Event | Price |
|---|---|---|
| 8/21/2026 | Price change | $428,500-0.1%$129/sqft |
Source:  HAR #19793499 Report a problem HAR #19793499 Report a problem | ||
| 7/22/2026 | Price change | $429,000-0.2%$129/sqft |
Source: HAR #19793499 Report a problem | ||
| 6/26/2026 | Listed for sale | $430,000$129/sqft |
Source: HAR #19793499 Report a problem | ||
Public tax history
| Year | Property taxes | Tax assessment |
|---|---|---|
| 2025 | $1,405 -39.1% | $352,502 +3% |
| 2024 | $2,307 -4.5% | $342,220 -15.4% |
| 2023 | $2,415 -37.4% | $404,454 +17.1% |
| 2022 | $3,859 | $345,487 +13.2% |
| 2021 | -- | $305,297 +9.9% |
| 2020 | $5,234 +202% | $277,739 +8.7% |
| 2019 | $1,733 -68.9% | $255,463 -6.9% |
| 2018 | $5,580 | $274,377 |
| 2017 | $5,580 +10.7% | $274,377 +6.3% |
| 2016 | $5,043 +17.6% | $258,127 +6.5% |
| 2015 | $4,288 | $242,319 +29.1% |
| 2014 | $4,288 | $187,656 +1.5% |
| 2013 | -- | $184,945 +8.2% |
| 2012 | -- | $170,951 -8.9% |
| 2011 | -- | $187,701 |
| 2010 | -- | $187,701 -10.5% |
| 2009 | -- | $209,653 +6.1% |
| 2007 | -- | $197,664 +2.6% |
| 2006 | -- | $192,700 |
| 2005 | -- | $192,700 |
| 2004 | -- | $192,700 |
| 2003 | -- | $192,700 |
| 2002 | -- | $192,700 +5.4% |
| 2001 | -- | $182,800 +7.2% |
| 2000 | -- | $170,600 |
Find assessor info on the county website
Monthly payment
Est. payment
Payment breakdown
Explore the cost of this home by adjusting the details. Changes won't be saved.Climate risks
Neighborhood: Memorial Northwest
Nearby schools
Schools provided by the listing agent
- Elementary: Theiss Elementary School
- Middle: Doerre Intermediate School
- High: Klein High School
Source: HAR. This data may not be complete. We recommend contacting the local school district to confirm school assignments for this home.
Similar homes
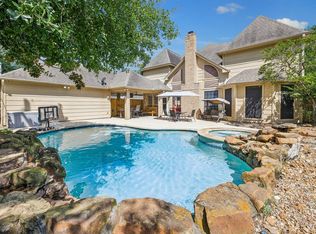
- $390,0006 bd4 ba4.1k sqft17210 Silverthorne Ln, Spring, TX 77379For Sale
 MLS ID #22058873, Lyndsie Gourley, RE/MAX Integrity. HAR
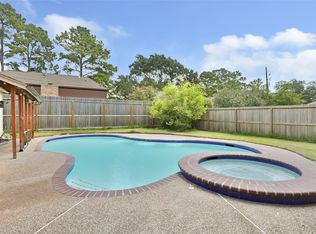
 - $439,9004 bd4 ba2.8k sqft5823 Ashmere Ln, Spring, TX 77379For Sale
 MLS ID #4660361, Ruben Galvan, Compass RE Texas, LLC - Houston. HAR
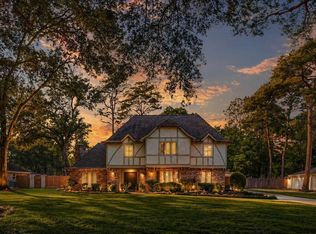
 - $400,0004 bd4 ba3k sqft16222 Rutley Cir, Spring, TX 77379For Sale
 MLS ID #84849815, Angela Foreman, Full Circle Texas. HAR
 - $390,0004 bd3 ba2.7k sqft6710 Falling Waters Dr, Spring, TX 77379For Sale
 MLS ID #10673324, Laura Coria, Champions NextGen Real Estate. HAR
