Space, privacy and a floor plan you don't see every day! This distinctive 5-bedroom home also offers a dedicated study, 3.5 baths and a central upstairs game room thoughtfully positioned between the secondary bedroom areas. Upstairs baths feature double vanities with convenient bedroom access—ideal for busy households. Architectural details add character throughout, including substantial crown molding, chair rail, decorative trim, high ceilings and a sweeping staircase. Fresh paint, new carpet and updated flooring give the home a refreshed feel. The island kitchen features a center cooktop, double ovens and abundant cabinetry, with refrigerator included. Washer and dryer also remain. The spacious primary suite offers a large bath with dual vanities, soaking tub and glass-enclosed shower. Large windows fill the living spaces with natural light and frame views of the private backyard pool. A home designed for both everyday living and room to spread out.
Pending
$399,900
8023 Courtland Cir, Spring, TX 77379
5beds
3,709sqft
Single Family Residence
Built in 1990
8,494 Square Feet Lot
$400,200 Zestimate®
$108/sqft
$40/mo HOA
What's special
- 8 days
- 558
- 107
Zillow last checked:
Listing updated:
Listed by:
Erika Santana TREC #0494283 281-638-8950,
SANTANA REAL ESTATE
Source: HAR,MLS#: 40246307
Facts & features
Interior
Bedrooms & bathrooms
- Bedrooms: 5
- Bathrooms: 4
- Full bathrooms: 3
- 1/2 bathrooms: 1
Primary bedroom
- Level: First
- Area: 286.34
- Dimensions: 20.6' x 13.9'
Bedroom
- Level: Second
- Area: 172.28
- Dimensions: 14.6' x 11.8'
Bedroom
- Level: Second
- Area: 211.7
- Dimensions: 14.5' x 14.6'
Bedroom
- Level: Second
- Area: 224.75
- Dimensions: 15.5' x 14.5'
Bedroom
- Level: Second
- Area: 197.16
- Dimensions: 18.6' x 10.6'
Other
- Level: First
- Area: 136.85
- Dimensions: 11.5' x 11.9'
Family room
- Level: First
- Area: 306.9
- Dimensions: 19.8' x 15.5'
Game room
- Level: Second
- Area: 416
- Dimensions: 26' x 16'
Living room
- Level: First
- Area: 386.9
- Dimensions: 26.5' x 14.6'
Heating
- Natural Gas
Cooling
- Ceiling Fan(s), Electric
Appliances
- Included: Disposal, Electric Oven, Electric Cooktop, Dishwasher
- Laundry: Electric Dryer Hookup, Washer Hookup
Features
- Balcony, Crown Molding, Formal Entry/Foyer, High Ceilings, En-Suite Bath, Primary Bed - 1st Floor, Walk-In Closet(s)
- Flooring: Carpet, Tile, Vinyl
- Number of fireplaces: 1
Interior area
- Total structure area: 3,709
- Total interior livable area: 3,709 sqft
Property
Parking
- Total spaces: 2
- Parking features: Detached
- Garage spaces: 2
Features
- Stories: 2
- Exterior features: Sprinkler System
- Has private pool: Yes
- Pool features: Gunite, In Ground
- Fencing: Back Yard
Lot
- Size: 8,494 Square Feet
- Dimensions: 75 x 120
- Features: Cul-De-Sac, Subdivided, 0 Up To 1/4 Acre
Details
- Parcel number: 1137310000065
Construction
Type & style
- Home type: SingleFamily
- Architectural style: Traditional
- Property subtype: Single Family Residence
Materials
- Brick, Cement Siding
- Foundation: Slab
- Roof: Composition
Condition
- New construction: No
- Year built: 1990
Utilities & green energy
- Water: Water District
Green energy
- Energy efficient items: Attic Vents
Community & HOA
Community
- Subdivision: Memorial Northwest Estates 01
HOA
- Has HOA: Yes
- HOA fee: $475 annually
Location
- Region: Spring
Financial & listing details
- Price per square foot: $108/sqft
- Annual tax amount: $8,610
- Date on market: 10/20/2026
- Listing terms: Cash,Conventional,FHA,VA Loan
Estimated market value
$400,200
$380,000 - $420,000
Not available
Price history
| Date | Event | Price |
|---|---|---|
| 10/23/2026 | Pending sale | $399,900$108/sqft |
Source:  HAR #40246307 Report a problem | ||
| 10/21/2026 | Listed for sale | $399,900$108/sqft |
Source: HAR #40246307 Report a problem | ||
Public tax history
Tax history is unavailable.
Monthly payment
Est. payment
Payment breakdown
Explore the cost of this home by adjusting the details. Changes won't be saved.Climate risks
Neighborhood: Memorial Northwest
Nearby schools
Schools provided by the listing agent
- Elementary: Theiss Elementary School
- Middle: Doerre Intermediate School
- High: Klein High School
Source: HAR. This data may not be complete. We recommend contacting the local school district to confirm school assignments for this home.

Similar homes
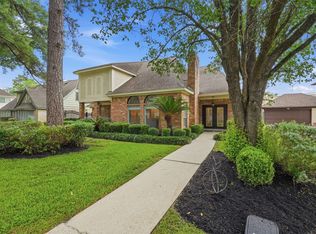
- $399,0003 bd4 ba3k sqft17107 Rustington Dr, Spring, TX 77379For Sale
 MLS ID #8621127, DeAnna Delgado, CB&A, Realtors. HAR
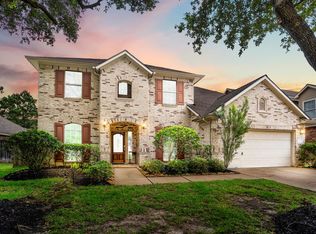
- $375,0004 bd3 ba2.5k sqft8310 Mentmore Dr, Spring, TX 77379For Sale
 MLS ID #43062093, Kadie Rose, RE/MAX The Woodlands & Spring. HAR
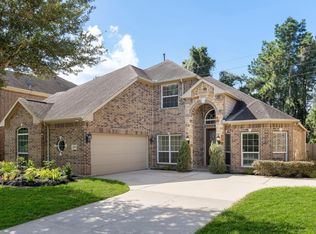
- $448,0004 bd4 ba3.3k sqft10410 Pitcataway Dr, Spring, TX 77379For Sale
 MLS ID #78732190, Connie Santiago, Keller Williams Realty Professionals. HAR
- $417,5005 bd3 ba3k sqft19819 Iceland Ct, Spring, TX 77379For Sale
 MLS ID #80021563, Justin McClung, Keller Williams Realty The Woodlands. HAR
