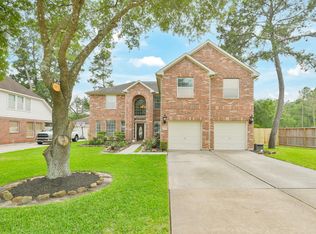
Welcome to this beautifully maintained home, perfectly situated on a spacious corner lot in the highly sought-after Longwood community. This floor plan with versatile living spaces, this home features 4 bedrooms plus a bonus room that can easily serve as a 5th bedroom, along with a gameroom, formal dining room, and an additional flex room near the entry that is ideal for a home office. The open-concept layout is designed for both everyday living and entertaining, showcasing soaring ceilings, a striking stone fireplace, and a spacious kitchen that seamlessly opens to the living area. The oversized primary suite complete with a sitting area and a private en-suite bath. No carpet throughout! Step outside to the Texas-sized covered patio, perfect for hosting family and friends year-round. Whole-home Generac generator, recently replaced roof, solar screens, and an oversized garage with ample storage. Don’t miss the opportunity to make it yours!
For sale
Price cut: $15.5K (8/6)
$459,500
14506 Farrawood Dr, Cypress, TX 77429
4beds
3,197sqft
:
Get pre-qualified$3,751/mo
Single Family Residence
Built in 1998
8,028 Square Feet Lot
$449,100 Zestimate®
$144/sqft
$92/mo HOA
What's special
- 78 days |
- 146 |
- 2 |
Zillow last checked:
Listing updated:
Listed by:
Kristen Ruiz TREC #0711844 713-992-7028,
RE/MAX Universal
Source: HAR,MLS#: 75393694
Facts & features
Interior
Bedrooms & bathrooms
- Bedrooms: 4
- Bathrooms: 3
- Full bathrooms: 2
- 1/2 bathrooms: 1
Primary bedroom
- Level: First
- Area: 260
- Dimensions: 20x13
Bedroom
- Level: Second
- Area: 132
- Dimensions: 12x11
Bedroom
- Level: Second
- Area: 121
- Dimensions: 11x11
Bedroom
- Level: Second
- Area: 132
- Dimensions: 12x11
Other
- Level: First
- Area: 132
- Dimensions: 12x11
Dining room
- Level: First
- Area: 120
- Dimensions: 12x10
Other
- Level: Second
- Area: 264
- Dimensions: 11x24
Game room
- Level: Second
- Area: 289
- Dimensions: 17x17
Heating
- Natural Gas
Cooling
- Electric
Appliances
- Included: Disposal, Microwave, Dishwasher
Features
- Number of fireplaces: 1
Interior area
- Total structure area: 3,197
- Total interior livable area: 3,197 sqft
Property
Parking
- Total spaces: 2
- Parking features: Attached
- Attached garage spaces: 2
Features
- Stories: 2
- Patio & porch: Patio/Deck
- Fencing: Full
Lot
- Size: 8,028 Square Feet
- Features: Corner Lot, Near Golf Course, Subdivided, 0 Up To 1/4 Acre
Details
- Parcel number: 1190190020019
Construction
Type & style
- Home type: SingleFamily
- Architectural style: Traditional
- Property subtype: Single Family Residence
Materials
- Brick, Wood Siding
- Foundation: Slab
- Roof: Composition
Condition
- New construction: No
- Year built: 1998
Utilities & green energy
- Water: Water District
Community & HOA
Community
- Subdivision: Longwood Village
HOA
- Has HOA: Yes
- Amenities included: Clubhouse, Golf Course, Jogging Path, Party Room, Playground, Pool, Tennis Court(s), Trail(s)
- HOA fee: $1,100 annually
Location
- Region: Cypress
Financial & listing details
- Price per square foot: $144/sqft
- Tax assessed value: $417,023
- Annual tax amount: $9,320
- Date on market: 5/26/2026
Estimated market value
$449,100
$427,000 - $472,000
$2,892/mo
Price history
| Date | Event | Price |
|---|---|---|
| 8/6/2026 | Price change | $459,500-3.3%$144/sqft |
Source:  HAR #75393694 Report a problem HAR #75393694 Report a problem | ||
| 7/8/2026 | Price change | $475,000-3.1%$149/sqft |
Source: HAR #75393694 Report a problem | ||
| 6/8/2026 | Price change | $490,000-2%$153/sqft |
Source: HAR #75393694 Report a problem | ||
| 5/31/2026 | Listed for sale | $499,999+37%$156/sqft |
Source: HAR #75393694 Report a problem | ||
| 1/20/2022 | Listing removed | -- |
Source: HAR #63157753 Report a problem | ||
| 12/1/2021 | Pending sale | $365,000$114/sqft |
Source: HAR #63157753 Report a problem | ||
| 11/29/2021 | Listed for sale | $365,000$114/sqft |
Source: HAR #63157753 Report a problem | ||
| 11/24/2021 | Pending sale | $365,000$114/sqft |
Source: HAR #63157753 Report a problem | ||
| 10/15/2021 | Listed for sale | $365,000$114/sqft |
Source: HAR #63157753 Report a problem | ||
| 9/20/2021 | Listing removed | -- |
Source: Zillow Rental Network Premium Report a problem | ||
| 9/14/2021 | Price change | $2,295-4.2%$1/sqft |
Source: Zillow Rental Network Premium Report a problem | ||
| 9/9/2021 | Price change | $2,395-4%$1/sqft |
Source: Zillow Rental Network Premium Report a problem | ||
| 7/14/2021 | Listed for rent | $2,495$1/sqft |
Source: Zillow Rental Network Premium Report a problem | ||
| 6/16/2021 | Listing removed | -- |
Source: Zillow Rental Network Premium Report a problem | ||
| 6/15/2021 | Listed for rent | $2,495+27.9%$1/sqft |
Source: Zillow Rental Network Premium Report a problem | ||
| 2/15/2018 | Listing removed | $1,950$1/sqft |
Source: Elite Tampa Bay Realty, LLC Report a problem | ||
| 12/27/2017 | Price change | $1,950-2.3%$1/sqft |
Source: American Homes 4 Rent Report a problem | ||
| 12/1/2017 | Price change | $1,995-7.2%$1/sqft |
Source: American Homes 4 Rent Report a problem | ||
| 11/15/2017 | Price change | $2,150-4.4%$1/sqft |
Source: American Homes 4 Rent Report a problem | ||
| 10/18/2017 | Price change | $2,250-4.3%$1/sqft |
Source: American Homes 4 Rent Report a problem | ||
| 7/10/2017 | Listed for rent | $2,350+5.6%$1/sqft |
Source: American Homes 4 Rent Report a problem | ||
| 8/10/2015 | Listing removed | $2,225$1/sqft |
Source: AH4R Management - TX, LLC #53791324 Report a problem | ||
| 8/6/2015 | Price change | $2,225-3.1%$1/sqft |
Source: AH4R Management - TX, LLC #53791324 Report a problem | ||
| 6/26/2015 | Price change | $2,295-5.4%$1/sqft |
Source: AH4R Management - TX, LLC #53791324 Report a problem | ||
| 5/8/2015 | Listed for rent | $2,425$1/sqft |
Source: AH4R Management - TX, LLC #53791324 Report a problem | ||
| 2/18/2013 | Sold | -- |
Source: Agent Provided Report a problem | ||
Public tax history
| Year | Property taxes | Tax assessment |
|---|---|---|
| 2025 | $804 +26.5% | $417,023 -4.4% |
| 2024 | $636 | $436,207 +7.2% |
| 2023 | -- | $406,722 +30.4% |
| 2022 | $2,385 | $312,000 |
| 2021 | -- | $312,000 +11.4% |
| 2020 | $2,368 +1.5% | $280,138 +3.2% |
| 2019 | $2,333 -68.6% | $271,500 +3.3% |
| 2018 | $7,427 | $262,938 -5.8% |
| 2017 | $7,427 -3.2% | $279,013 -2.3% |
| 2016 | $7,670 +78.4% | $285,706 +21.6% |
| 2015 | $4,301 | $235,000 -11.7% |
| 2014 | $4,301 | $266,062 +13.1% |
| 2013 | -- | $235,190 +6.6% |
| 2012 | -- | $220,540 |
| 2011 | -- | $220,540 |
| 2010 | -- | $220,540 |
| 2009 | -- | $220,540 -5.7% |
| 2007 | -- | $233,845 +7% |
| 2006 | -- | $218,600 |
| 2005 | -- | -- |
| 2004 | -- | $218,600 -3.7% |
| 2003 | -- | $227,000 +7% |
| 2002 | -- | $212,200 +1.8% |
| 2001 | -- | $208,400 +8.6% |
| 2000 | -- | $191,900 |
Find assessor info on the county website
Monthly payment
Est. payment
Payment breakdown
Explore the cost of this home by adjusting the details. Changes won't be saved.Climate risks
Neighborhood: Longwood Village
Nearby schools
GreatSchools rating
- 10/10Hamilton Elementary SchoolGrades: PK-5Distance: 1.2 mi
- 9/10Hamilton Middle SchoolGrades: 6-8Distance: 1 mi
- 7/10Cy-Fair High SchoolGrades: 9-12Distance: 3.5 mi
Schools provided by the listing agent
- Elementary: Hamilton Elementary School
- Middle: Hamilton Middle School (Cypress-Fairbanks)
- High: Cy-Fair High School
Source: HAR. This data may not be complete. We recommend contacting the local school district to confirm school assignments for this home.
- $--3 bd2 ba2.2k sqft14510 Farrawood Dr, Cypress, TX 77429Sold

- $2955,880 sqftWynmar Ln, Cypress, TX 77429Off Market
- $488,5005 bd3 ba3.6k sqft14503 Ivyford Ct, Cypress, TX 77429Off Market
- $380,8003 bd3 ba2.6k sqft14514 Farrawood Dr, Cypress, TX 77429Off Market

- $496,5004 bd2 ba3.1k sqft14507 Ivyford Ct, Cypress, TX 77429Off Market
- $437,0004 bd4 ba3.1k sqft12019 Wynmar Ln, Cypress, TX 77429Off Market
- $364,0003 bd2 ba2.3k sqft14511 Farrawood Dr, Cypress, TX 77429Off Market
- $468,9004 bd3 ba3.1k sqft14518 Farrawood Dr, Cypress, TX 77429Off Market
A local agent can set up tours, give advice and negotiate with sellers.
A local lender can help you make sure your offer is ready when you are.
Similar homes
- $479,0004 bd4 ba3.4k sqft15515 Amber Hollow Ln, Cypress, TX 77429For Sale
 MLS ID #27761386, Pamela Post, Origin Realty Group. HAR
 - $450,0004 bd4 ba3.8k sqft13743 Lakewood Meadow Dr, Cypress, TX 77429For Sale
 MLS ID #28420702, Fernando Chavira, Casa Antigua Realty LLC. HAR
 - $499,9004 bd3 ba3.1k sqft15347 Stoneridge Park Ln, Cypress, TX 77429For Sale
 MLS ID #63181130, Michael McGee, HomeSmart. HAR
 - $589,0004 bd4 ba3.9k sqft15515 Stallion Point Cir, Cypress, TX 77429For Sale
 MLS ID #52254007, Marwah Al mimar, MIH REALTY, LLC. HAR
 - $359,0003 bd2 ba2.2k sqft14810 Maverick Valley Ln, Cypress, TX 77429For SaleMLS ID #72051387, Ray Walker, RealtyWalk. HAR
- $465,9005 bd4 ba3.5k sqft17907 Shady Canyon Ln, Tomball, TX 77377For SaleMLS ID #59564593, Daniel Lazo, Lazo Realty. HAR
- $560,0004 bd3 ba2.9k sqft15226 Foxwood Arbor Ln, Cypress, TX 77429For SaleMLS ID #15823077, Nicole Trochez, First Millennium Realty. HAR
- $344,9004 bd2 ba2.5k sqft14211 Pinefrost Ln, Cypress, TX 77429For SaleMLS ID #41377089, Susan Matson, Compass RE Texas, LLC - The Woodlands. HAR
- $499,9994 bd3 ba2.9k sqft12427 Pedder Way Dr, Tomball, TX 77377For SaleMLS ID #77413508, Oneal Texada, Better Homes and Gardens Real Estate Gary Greene - Lake Houston. HAR
- $419,9004 bd3 ba3k sqft15007 Redbud Leaf Ln, Cypress, TX 77433For SaleMLS ID #17946401, Lenore Bush, RE/MAX Bluebonnet Properties. HAR
- $375,0004 bd3 ba3k sqft6614 Seinfeld Ct, Houston, TX 77069For SaleMLS ID #29452277, Jenna Bradburn, eXp Realty LLC. HAR
- $500,0004 bd4 ba3.2k sqft14706 Sandy Creek Dr, Houston, TX 77070For SaleMLS ID #67169680, David Flory, RE/MAX Universal. HAR
- $459,9994 bd4 ba3.3k sqft10410 Pitcataway Dr, Spring, TX 77379For SaleMLS ID #68371980, Connie Santiago, Keller Williams Realty Professionals. HAR
- $460,0004 bd3 ba3k sqft9102 S Pass Ln, Houston, TX 77064For SaleMLS ID #22900740, Holly Fanning, Fanning Realty and Company LLC. HAR
- $599,9004 bd4 ba3.2k sqft18514 Hope Mill Ct, Cypress, TX 77429For SaleMLS ID #50532509, Chris Gordon-Garza, McCallum Realty. HAR
- $425,0003 bd2 ba2.7k sqft12722 Dylan Hills Ln, Tomball, TX 77377For SaleMLS ID #37055519, Monica Herring, RE/MAX Elite Properties. HAR
- $539,9996 bd4 ba4.3k sqft15322 Palmer Manor Dr, Cypress, TX 77429For SaleMLS ID #88663365, Vachael StarkS, Walzel Properties - Corporate Office. HAR
- $445,0005 bd4 ba4.6k sqft8231 Terra Valley Ln, Tomball, TX 77375For SaleMLS ID #37138223, Greyson Marshall, Orchard Brokerage. HAR
- $445,0005 bd3 ba3k sqft7502 Heron Lakes Dr, Houston, TX 77064For SaleMLS ID #65692465, Lisa Gregory, Southern Heritage Realty, LLC. HAR
- $469,9005 bd4 ba3.2k sqft8519 E Windhaven Terrace Trl, Cypress, TX 77433For SaleMLS ID #77698001, Evelin Donis, Realm Real Estate Professionals - Katy. HAR
