Exquisite 6 bedroom residence located in the desirable Cypress Neighborhood. This home boasts a well-thought-out floorplan perfect for multi-generational living. Two Primary bedrooms downstairs, one ADA accessible and custom closet through-out the home. Upstairs features spacious secondary bedrooms, a game-room, and a dedicated theater room. The kitchen is a chef's delight with stainless steel appliances, granite countertops, double oven, and butlers pantry. The backyard is an entertainer's dream with a pool, spa, firepit area, and extended patio with a bar. Additional features include a whole home generator and two a/c units. Close to top-rated schools, shopping, dining, and major commuter routes. Don't miss out on this rare find! Schedule a private showing today.
For sale
$539,999
15322 Palmer Manor Dr, Cypress, TX 77429
6beds
4,330sqft
Single Family Residence
Built in 2012
8,394 Square Feet Lot
$525,000 Zestimate®
$125/sqft
$63/mo HOA
What's special
Stainless steel appliancesGranite countertopsFirepit areaDedicated theater roomButlers pantryDouble ovenAda accessible
- 24 days |
- 725 |
- 67 |
Likely to sell faster than
Zillow last checked:
Listing updated:
Listed by:
Vachael StarkS TREC #0471849 832-628-5010,
Walzel Properties - Corporate Office
Source: HAR,MLS#: 88663365
Facts & features
Interior
Bedrooms & bathrooms
- Bedrooms: 6
- Bathrooms: 4
- Full bathrooms: 4
Primary bedroom
- Level: First
- Area: 272
- Dimensions: 16x17
Bedroom
- Level: Second
- Area: 169
- Dimensions: 13x13
Bedroom
- Level: Second
- Area: 224
- Dimensions: 14x16
Bedroom
- Level: Second
- Area: 196
- Dimensions: 14x14
Bedroom
- Level: Second
- Area: 195
- Dimensions: 13x15
Bedroom
- Level: First
- Area: 210
- Dimensions: 14x15
Other
- Level: First
Breakfast
- Level: First
Other
- Level: First
Game room
- Level: Second
Living room
- Level: First
Heating
- Natural Gas
Cooling
- Ceiling Fan(s), Electric
Appliances
- Included: Disposal, Double Oven, Microwave, Gas Cooktop, Gas Range, Dishwasher
- Laundry: Electric Dryer Hookup, Gas Dryer Hookup, Washer Hookup
Features
- Crown Molding, Formal Entry/Foyer, High Ceilings, Wired for Sound, 2 Bedrooms Down, En-Suite Bath, Primary Bed - 1st Floor, Sitting Area, Walk-In Closet(s)
- Flooring: Carpet, Tile
- Number of fireplaces: 1
- Fireplace features: Gas
Interior area
- Total structure area: 4,330
- Total interior livable area: 4,330 sqft
Video & virtual tour
Property
Parking
- Total spaces: 3
- Parking features: Attached, Garage Door Opener
- Attached garage spaces: 3
Accessibility
- Accessibility features: Customized Wheelchair Accessible
Features
- Stories: 2
- Exterior features: Side Yard
- Has private pool: Yes
- Pool features: In Ground, Pool/Spa Combo
- Fencing: Back Yard
Lot
- Size: 8,394 Square Feet
- Features: Back Yard, Subdivided, 1/4 Up to 1/2 Acre
Details
- Parcel number: 1293070020004
Construction
Type & style
- Home type: SingleFamily
- Architectural style: Traditional
- Property subtype: Single Family Residence
Materials
- Brick, Cement Siding
- Foundation: Slab
- Roof: Composition
Condition
- New construction: No
- Year built: 2012
Utilities & green energy
- Water: Water District
Green energy
- Green verification: ENERGY STAR Certified Homes
- Energy efficient items: Thermostat
Community & HOA
Community
- Subdivision: Cypress Lndg East Sec 02
HOA
- Has HOA: Yes
- Amenities included: Jogging Path, Park, Playground, Pool, Stocked Pond
- HOA fee: $750 annually
Location
- Region: Cypress
Financial & listing details
- Price per square foot: $125/sqft
- Tax assessed value: $592,800
- Annual tax amount: $13,446
- Date on market: 7/28/2026
- Listing terms: Cash,Conventional,FHA,VA Loan
- Ownership: Full Ownership
- Road surface type: Concrete
Estimated market value
$525,000
$499,000 - $551,000
$5,114/mo
Price history
| Date | Event | Price |
|---|---|---|
| 7/28/2026 | Listed for sale | $539,999$125/sqft |
Source:  HAR #88663365 Report a problem HAR #88663365 Report a problem | ||
Public tax history
| Year | Property taxes | Tax assessment |
|---|---|---|
| 2025 | $3,636 +12.4% | $592,800 +14% |
| 2024 | $3,234 -0.3% | $520,000 -8.7% |
| 2023 | $3,243 | $569,685 +7.2% |
| 2022 | -- | $531,445 +45.3% |
| 2021 | -- | $365,733 +9.9% |
| 2020 | -- | $332,673 +7.3% |
| 2019 | $436 -85.9% | $310,000 -1% |
| 2018 | $3,080 | $313,000 -2.2% |
| 2017 | $3,080 +5.5% | $320,000 +4.8% |
| 2016 | $2,919 -53% | $305,254 +5.5% |
| 2015 | $6,208 | $289,275 +4.5% |
| 2014 | $6,208 | $276,883 +16.7% |
| 2013 | -- | $237,348 |
Find assessor info on the county website
Monthly payment
Est. payment
Payment breakdown
Explore the cost of this home by adjusting the details. Changes won't be saved.Climate risks
Neighborhood: Cypress Landing
Nearby schools
GreatSchools rating
- 9/10Keith Elementary SchoolGrades: PK-5Distance: 1.5 mi
- 9/10Goodson Middle SchoolGrades: 6-8Distance: 2.6 mi
- 9/10Cypress Woods High SchoolGrades: 9-12Distance: 3.1 mi
Schools provided by the listing agent
- Elementary: Keith Elementary School
- Middle: Goodson Middle School
- High: Cypress Woods High School
Source: HAR. This data may not be complete. We recommend contacting the local school district to confirm school assignments for this home.
- $362,5003 bd3 ba2.5k sqft15318 Palmer Manor Dr, Cypress, TX 77429Off Market
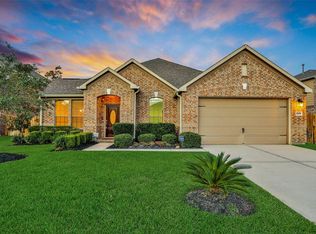
- $549,8005 bd3 ba4.3k sqft15311 Bartlett Landing Dr, Cypress, TX 77429Off Market
- $427,5004 bd3 ba3.5k sqft15307 Bartlett Landing Dr, Cypress, TX 77429Off Market
- $358,3004 bd2 ba2.5k sqft19914 Folly Fields Dr, Cypress, TX 77429Off Market
- $440,4005 bd4 ba3.9k sqft19910 Folly Fields Dr, Cypress, TX 77429Off Market
- $375,6004 bd3 ba2.7k sqft15314 Palmer Manor Dr, Cypress, TX 77429Off Market
- $435,4004 bd3 ba3.7k sqft19906 Folly Fields Dr, Cypress, TX 77429Off Market
- $456,8005 bd5 ba3.7k sqft15327 Palmer Manor Dr, Cypress, TX 77429Off Market
A local agent can set up tours, give advice and negotiate with sellers.
A local lender can help you make sure your offer is ready when you are.
Similar homes
- $500,0004 bd3 ba3.3k sqft19106 Natchez Creek Ln, Cypress, TX 77429For Sale
 MLS ID #24234233, Mona Moreland, MWM Properties. HAR
 - $649,9994 bd4 ba3.8k sqft17923 Camp Cove Dr, Cypress, TX 77429For Sale
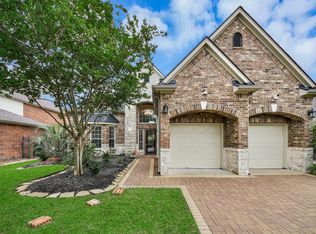 MLS ID #96455459, Kevin Pham, United Heroes Realty LLC. HAR
 - $589,0004 bd4 ba3.9k sqft15515 Stallion Point Cir, Cypress, TX 77429For Sale
 MLS ID #52254007, Marwah Al mimar, MIH REALTY, LLC. HAR
 - $545,0006 bd4 ba3.5k sqft18515 N Settlers Shore Dr, Cypress, TX 77433For Sale
 MLS ID #9077855, Jess Stom, Grand Terra Realty. HAR
 - $599,0005 bd4 ba3.7k sqft21007 Twisted Leaf Dr, Cypress, TX 77433For SaleMLS ID #34475730, Alane Avila, eXp Realty LLC. HAR
- $325,0005 bd3 ba2.5k sqft19251 Midnight Glen Dr, Cypress, TX 77429For SaleMLS ID #46393010, Holly Fanning, Fanning Realty and Company LLC. HAR
- $555,0004 bd3 ba2.9k sqft15226 Foxwood Arbor Ln, Cypress, TX 77429For SaleMLS ID #15823077, Nicole Trochez, First Millennium Realty. HAR
- $599,0004 bd4 ba3.4k sqft16810 White Sage Ct, Cypress, TX 77433For SaleMLS ID #98980616, Nicole Bale, NextHome Realty Center. HAR
- $599,9004 bd4 ba3.2k sqft18514 Hope Mill Ct, Cypress, TX 77429For SaleMLS ID #50532509, Chris Gordon-Garza, McCallum Realty. HAR
- $575,0004 bd4 ba3.4k sqft31715 Cary Douglas Dr, Hockley, TX 77447For SaleMLS ID #84784307, Rhonda Williford, RE/MAX Compass. HAR
- $464,9905 bd4 ba3.8k sqft8634 Cape Royal Dr, Cypress, TX 77433For SaleMLS ID #57703397, Danielle Jones, Realty ONE Group Iconic. HAR
- $489,0004 bd4 ba2.5k sqft16107 Swift Fox Ct, Cypress, TX 77433For SaleMLS ID #35686769, Jessica Tovar, Nan & Company Properties - Corporate Office (Heights). HAR
- $359,0003 bd2 ba2.2k sqft14810 Maverick Valley Ln, Cypress, TX 77429For SaleMLS ID #72051387, Ray Walker, RealtyWalk. HAR
- $599,0004 bd3 ba3k sqft17915 Olde Oaks Estate Ct, Cypress, TX 77433For SaleMLS ID #60855829, Steven Schrakamp, Honeywood Realty. HAR
- $670,0005 bd4 ba3.4k sqft12115 Valley Moon Ln, Cypress, TX 77433For SaleMLS ID #16564505, Amanda Klam, eXp Realty LLC. HAR
- $599,9995 bd4 ba4.1k sqft17623 Edengrove Dr, Tomball, TX 77377For SaleMLS ID #30562527, Trecia Cooke, Bobby Bryant Properties. HAR
- $580,0004 bd3 ba3.3k sqft12015 Rampy Green Dr, Tomball, TX 77377For SaleMLS ID #66684652, Andrea Curran, Compass RE Texas, LLC - Memorial. HAR
- $467,5004 bd4 ba3.4k sqft17711 Creek Bluff Ln, Cypress, TX 77433For SaleMLS ID #14674808, Christine Leday, Spyglass Realty. HAR
- $485,0004 bd3 ba3k sqft9214 Holloway Cliff Ln, Cypress, TX 77433For SaleMLS ID #63284633, Kelly Domec, Berkshire Hathaway HomeServices Premier Properties. HAR
- $650,0004 bd4 ba3.2k sqft19718 W Verde Creek Cir, Cypress, TX 77433For SaleMLS ID #49212767, Tracie Colette, Direct Real Estate Group. HAR
