Beautifully maintained home in the highly sought-after Hayden Lakes community featuring an open-concept layout, spacious living areas, and a gourmet kitchen with oversized island, granite countertops, and abundant cabinetry. The private primary suite offers a spa-like bath and oversized walk-in closet, while the climate-controlled garage bonus room is perfect for a home office, craft room, or flex space. Step outside to your own backyard oasis complete with a stunning pool and covered patio—ideal for entertaining. Conveniently located near shopping, dining, and major highways, and zoned to highly rated Tomball Independent School District schools.
For sale
Price cut: $5K (8/17)
$555,000
15226 Foxwood Arbor Ln, Cypress, TX 77429
4beds
2,963sqft
Single Family Residence
Built in 2015
7,662 Square Feet Lot
$543,300 Zestimate®
$187/sqft
$100/mo HOA
What's special
Stunning poolBackyard oasisClimate-controlled garage bonus roomGranite countertopsCovered patioOversized islandOversized walk-in closet
- 110 days
- 440
- 16
Zillow last checked:
Listing updated:
Listed by:
Nicole Trochez TREC #0835882 346-366-5005,
First Millennium Realty
Source: HAR,MLS#: 15823077
Facts & features
Interior
Bedrooms & bathrooms
- Bedrooms: 4
- Bathrooms: 3
- Full bathrooms: 3
Rooms
- Room types: Family Room, Game Room, Media Room
Primary bedroom
- Level: First
- Area: 252
- Dimensions: 14x18
Bedroom
- Level: First
- Area: 132
- Dimensions: 11x12
Bedroom
- Level: First
- Area: 121
- Dimensions: 11x11
Bedroom
- Level: First
- Area: 132
- Dimensions: 11x12
Other
- Level: First
- Area: 143
- Dimensions: 11x13
Dining room
- Level: First
- Area: 192
- Dimensions: 16x12
Game room
- Level: First
- Area: 176
- Dimensions: 11x16
Living room
- Level: First
- Area: 437
- Dimensions: 19x23
Primary bath
- Level: First
- Area: 120
- Dimensions: 10x12
Heating
- Natural Gas
Cooling
- Attic Fan, Ceiling Fan(s), Gas
Appliances
- Included: ENERGY STAR Qualified Appliances, Disposal, Dryer, Refrigerator, Washer, Gas Oven, Trash Compactor, Microwave, Gas Cooktop, Dishwasher
- Laundry: Electric Dryer Hookup, Washer Hookup
Features
- High Ceilings, Prewired for Alarm System, Wired for Sound, All Bedrooms Down, Primary Bed - 1st Floor, Walk-In Closet(s)
- Flooring: Carpet, Tile, Wood
Interior area
- Total structure area: 2,963
- Total interior livable area: 2,963 sqft
Property
Parking
- Total spaces: 2
- Parking features: Attached, Garage Door Opener, Double-Wide Driveway
- Attached garage spaces: 2
Accessibility
- Accessibility features: Customized Wheelchair Accessible, Accessible Approach with Ramp, Accessible Full Bath
Features
- Stories: 1
- Patio & porch: Covered
- Exterior features: Sprinkler System
- Has private pool: Yes
- Pool features: Gunite
- Fencing: Back Yard
Lot
- Size: 7,662 Square Feet
- Features: Back Yard, Subdivided, 0 Up To 1/4 Acre
Details
- Parcel number: 1357980020007
Construction
Type & style
- Home type: SingleFamily
- Architectural style: Traditional
- Property subtype: Single Family Residence
Materials
- Brick
- Foundation: Slab
- Roof: Composition
Condition
- New construction: No
- Year built: 2015
Utilities & green energy
- Sewer: Public Sewer
- Water: Public
Green energy
- Energy efficient items: Attic Vents, Thermostat, HVAC
Community & HOA
Community
- Security: Prewired for Alarm System
- Subdivision: Hayden Lakes
HOA
- Has HOA: Yes
- Amenities included: Clubhouse, Dog Park, Jogging Path, Park, Picnic Area, Playground, Pond, Pool, Splash Pad, Stocked Pond, Trail(s)
- HOA fee: $1,200 annually
Location
- Region: Cypress
Financial & listing details
- Price per square foot: $187/sqft
- Tax assessed value: $508,289
- Annual tax amount: $13,355
- Date on market: 5/11/2026
- Listing terms: Cash,Conventional,FHA,Investor,VA Loan
- Road surface type: Concrete, Curbs, Gutters
Estimated market value
$543,300
$516,000 - $570,000
$3,703/mo
Price history
| Date | Event | Price |
|---|---|---|
| 8/17/2026 | Price change | $555,000-0.9%$187/sqft |
Source:  HAR #15823077 Report a problem HAR #15823077 Report a problem | ||
| 8/3/2026 | Price change | $560,000-1.8%$189/sqft |
Source: HAR #15823077 Report a problem | ||
| 7/10/2026 | Price change | $570,000-0.9%$192/sqft |
Source: HAR #15823077 Report a problem | ||
| 6/20/2026 | Price change | $575,000-0.9%$194/sqft |
Source: HAR #15823077 Report a problem | ||
| 5/22/2026 | Price change | $580,000-1.7%$196/sqft |
Source: HAR #15823077 Report a problem | ||
| 5/11/2026 | Listed for sale | $590,000+26.9%$199/sqft |
Source: HAR #15823077 Report a problem | ||
| 12/16/2022 | Sold | -- |
Source: Agent Provided Report a problem | ||
| 11/6/2022 | Pending sale | $465,000$157/sqft |
Source: HAR #53239471 Report a problem | ||
| 10/22/2022 | Listed for sale | $465,000+3.3%$157/sqft |
Source: HAR #53239471 Report a problem | ||
| 10/8/2022 | Listing removed | -- |
Source: HAR #71517625 Report a problem | ||
| 9/2/2022 | Listed for sale | $450,000$152/sqft |
Source: HAR #71517625 Report a problem | ||
| 12/8/2021 | Sold | -- |
Source: Public Record Report a problem | ||
| 11/12/2021 | Listed for sale | $450,000$152/sqft |
Source: HAR #94276654 Report a problem | ||
Public tax history
| Year | Property taxes | Tax assessment |
|---|---|---|
| 2025 | $7,586 +4.1% | $508,289 +2.7% |
| 2024 | $7,289 +5.1% | $494,894 +0.5% |
| 2023 | $6,938 +5.4% | $492,512 +11.9% |
| 2022 | $6,585 | $440,269 +23.3% |
| 2021 | -- | $357,108 +9% |
| 2020 | $4,836 -9.4% | $327,736 -0.1% |
| 2019 | $5,337 -43.3% | $328,043 +5% |
| 2018 | $9,405 | $312,340 |
| 2017 | $9,405 +3.3% | $312,340 -0.2% |
| 2016 | $9,104 | $312,904 |
| 2015 | -- | -- |
Find assessor info on the county website
Monthly payment
Est. payment
Payment breakdown
Explore the cost of this home by adjusting the details. Changes won't be saved.Climate risks
Neighborhood: Oakcrest
Nearby schools
Schools provided by the listing agent
- Elementary: West Elementary (Tomball)
- Middle: Grand Lakes Junior High School
- High: Tomball Memorial H S
Source: HAR. This data may not be complete. We recommend contacting the local school district to confirm school assignments for this home.
- $420,3004 bd3 ba2.5k sqft15222 Foxwood Arbor Ln, Cypress, TX 77429Off Market

- $521,7004 bd4 ba3.1k sqft15230 Foxwood Arbor Ln, Cypress, TX 77429Off Market

- $485,0004 bd2 ba3.2k sqft15219 Huckleberry Harvest Trl, Cypress, TX 77429Off Market
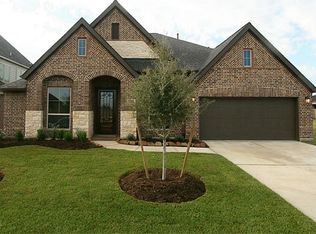
- $446,9004 bd3 ba2.7k sqft15218 Foxwood Arbor Ln, Cypress, TX 77429Off Market
Similar homes
- $599,9004 bd4 ba3.2k sqft18514 Hope Mill Ct, Cypress, TX 77429For Sale
 MLS ID #50532509, Chris Gordon-Garza, McCallum Realty. HAR
 - $539,0004 bd4 ba3.4k sqft9722 Blue Cruls Way, Spring, TX 77379For Sale
 MLS ID #59048957, Susan Matson, Compass RE Texas, LLC - The Woodlands. HAR
 - $575,0004 bd4 ba3.8k sqft20211 Cascading Falls Blvd, Cypress, TX 77433For Sale
 MLS ID #34163798, Mike Elgoher, eXp Realty LLC. HAR
 - $539,9996 bd4 ba4.3k sqft15322 Palmer Manor Dr, Cypress, TX 77429For Sale
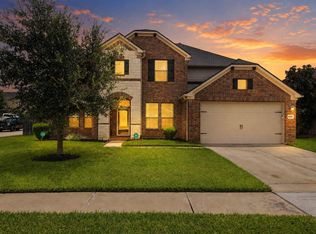 MLS ID #88663365, Vachael StarkS, Walzel Properties - Corporate Office. HAR
