Exceptional space and value in sought-after Cypress Creek Lakes! Offered at approximately $148 per sq. ft., this 3,646-sq.-ft., 5-bedroom, 3.5-bath home delivers room to grow with generously sized bedrooms and flexible living spaces. Soaring ceilings enhance the spacious family room, which opens to a well-appointed kitchen with stainless appliances, island, breakfast bar, and abundant storage. A dedicated home office, upstairs game room and formal dining provide space for work, play and entertaining. The first-floor primary suite offers a private retreat with dual vanities, soaking tub, walk-in shower, and walk-in closet. The 3-car garage provides exceptional parking and extra storage. Enjoy Cypress Creek Lakes amenities including lakes, trails, pools, splash pads, parks and recreation center. Convenient to US-290, SH-99, shopping, dining and The Boardwalk at Towne Lake, zoned to highly rated Cy-Fair ISD schools. Roof approximately 5 years old, very well-maintained home.
For sale
$539,000
10630 Cortland Ridge Ln, Cypress, TX 77433
5beds
3,646sqft
Single Family Residence
Built in 2008
7,200 Square Feet Lot
$525,000 Zestimate®
$148/sqft
$75/mo HOA
What's special
Private retreatDedicated home officeSpacious family roomStainless appliancesFormal diningSoaking tubSoaring ceilings
- 67 days
- 188
- 14
Zillow last checked:
Listing updated:
Listed by:
Jon Bouche TREC #0699697 281-907-3989,
Connect Realty.com,
Stephanie Cox TREC #0815357 713-539-7597,
Connect Realty.com
Source: HAR,MLS#: 31435167
Facts & features
Interior
Bedrooms & bathrooms
- Bedrooms: 5
- Bathrooms: 4
- Full bathrooms: 3
- 1/2 bathrooms: 1
Primary bedroom
- Level: First
- Area: 208
- Dimensions: 16 x 13
Bedroom
- Level: Second
- Area: 154
- Dimensions: 14 x 11
Bedroom
- Level: Second
- Area: 180
- Dimensions: 12 x 15
Bedroom
- Level: Second
- Area: 120
- Dimensions: 12 x 10
Bedroom
- Level: Second
- Area: 176
- Dimensions: 16 x 11
Other
- Level: First
- Area: 132
- Dimensions: 12 x 11
Other
- Level: Second
- Area: 42
- Dimensions: 7 x 6
Breakfast
- Level: First
- Area: 81
- Dimensions: 9 x 9
Dining room
- Level: First
- Area: 143
- Dimensions: 13 x 11
Kitchen
- Level: First
- Area: 180
- Dimensions: 15 x 12
Living room
- Level: First
- Area: 238
- Dimensions: 14 x 17
Primary bath
- Level: First
- Area: 126
- Dimensions: 14 x 9
Utility room
- Level: First
- Area: 45
- Dimensions: 9 x 5
Heating
- Natural Gas
Cooling
- Attic Fan, Electric
Appliances
- Included: Disposal, Electric Oven, Microwave, Gas Cooktop, Dishwasher
- Laundry: Electric Dryer Hookup, Gas Dryer Hookup, Washer Hookup
Features
- Crown Molding, Formal Entry/Foyer, High Ceilings, En-Suite Bath, Primary Bed - 1st Floor, Walk-In Closet(s)
- Flooring: Carpet, Laminate, Tile
- Windows: Window Coverings
Interior area
- Total structure area: 3,646
- Total interior livable area: 3,646 sqft
Video & virtual tour
Property
Parking
- Total spaces: 3
- Parking features: Attached
- Attached garage spaces: 3
Features
- Stories: 2
- Patio & porch: Covered
- Fencing: Back Yard,Full
Lot
- Size: 7,200 Square Feet
- Features: Subdivided, 0 Up To 1/4 Acre
Details
- Parcel number: 1284260040007
Construction
Type & style
- Home type: SingleFamily
- Architectural style: Traditional
- Property subtype: Single Family Residence
Materials
- Brick, Cement Siding
- Foundation: Slab
- Roof: Composition
Condition
- New construction: No
- Year built: 2008
Utilities & green energy
- Water: Water District
Green energy
- Energy efficient items: Attic Vents, Thermostat
Community & HOA
Community
- Subdivision: Cypress Creek Lakes
HOA
- Has HOA: Yes
- Amenities included: Clubhouse, Park, Playground, Trail(s)
- HOA fee: $900 annually
Location
- Region: Cypress
Financial & listing details
- Price per square foot: $148/sqft
- Tax assessed value: $525,597
- Annual tax amount: $12,101
- Date on market: 8/1/2026
- Listing terms: Cash,Conventional,FHA,VA Loan
- Road surface type: Concrete
Estimated market value
$525,000
$499,000 - $551,000
$3,687/mo
Price history
| Date | Event | Price |
|---|---|---|
| 8/1/2026 | Listed for sale | $539,000$148/sqft |
Source:  HAR #31435167 Report a problem HAR #31435167 Report a problem | ||
Public tax history
| Year | Property taxes | Tax assessment |
|---|---|---|
| 2025 | $3,258 +12.4% | $525,597 +1.8% |
| 2024 | $2,898 +20.2% | $516,465 -7.6% |
| 2023 | $2,411 +7.5% | $558,900 +26.4% |
| 2022 | $2,243 | $442,027 +26.3% |
| 2021 | -- | $350,119 +0.6% |
| 2020 | $2,078 +3.7% | $347,952 +13.9% |
| 2019 | $2,004 -73.2% | $305,382 +3.9% |
| 2018 | $7,479 | $294,000 |
| 2017 | $7,479 -2.7% | $294,000 |
| 2016 | $7,686 +5.3% | $294,000 |
| 2015 | $7,299 | $294,000 +7.7% |
| 2014 | $7,299 | $272,900 +3.6% |
| 2013 | -- | $263,383 +9.5% |
| 2012 | -- | $240,625 |
| 2011 | -- | $240,625 |
| 2010 | -- | $240,625 -4.4% |
| 2009 | -- | $251,772 |
Find assessor info on the county website
Monthly payment
Est. payment
Payment breakdown
Explore the cost of this home by adjusting the details. Changes won't be saved.Climate risks
Neighborhood: Cypress Creek Lakes
Nearby schools
Schools provided by the listing agent
- Elementary: Warner Elementary School
- Middle: Smith Middle School (Cypress-Fairbanks)
- High: Cypress Ranch High School
Source: HAR. This data may not be complete. We recommend contacting the local school district to confirm school assignments for this home.
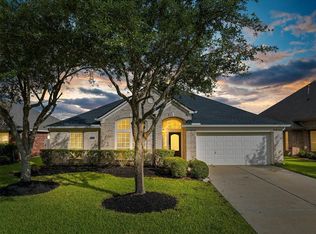
- $421,0003 bd2 ba2.7k sqft10702 Cortland Ridge Ln, Cypress, TX 77433Off Market
- $495,0004 bd4 ba3.1k sqft10626 Cortland Ridge Ln, Cypress, TX 77433For Sale

- $431,2003 bd2 ba2.8k sqft10706 Cortland Ridge Ln, Cypress, TX 77433Off Market
- $422,2004 bd2 ba2.9k sqft10703 Twilight Creek Ln, Cypress, TX 77433Off Market
Similar homes
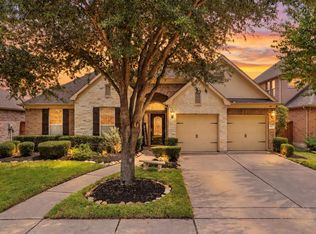
- $530,0004 bd4 ba3.6k sqft26907 Mossy Leaf Ln, Cypress, TX 77433For Sale
 MLS ID #80043537, Veronica Cantu, Nino Properties. HAR
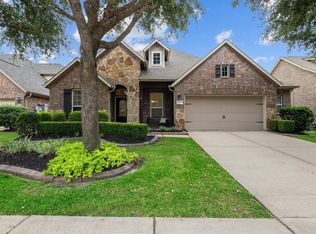
 - $530,0004 bd3 ba2.9k sqft19715 W Verde Creek Cir, Cypress, TX 77433For Sale
 MLS ID #43123917, Zuri Perez-Majul, Zuri Properties. HAR
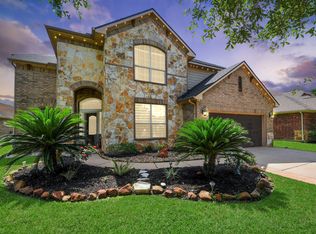
 - $570,0004 bd5 ba3.1k sqft19730 Hubbard Creek Ct, Cypress, TX 77433For Sale
 MLS ID #88570909, James Rowlett, Compass RE Texas, LLC - The Heights. HAR
 - $449,0004 bd4 ba3.2k sqft8519 E Windhaven Terrace Trl, Cypress, TX 77433For Sale
 MLS ID #77698001, Evelin Donis, Realm Real Estate Professionals - Katy. HAR
