Spacious 6-bedroom, 3-car garage home in Village of Cypress Lakes, ideally situated on a cul-de-sac with a premium elevation and 4-sided brick exterior. The inviting interior features tile flooring, a cast-stone fireplace and an open, well-appointed kitchen with granite countertops, designer tile backsplash and 42” cabinetry. The generously sized primary suite is conveniently located downstairs and offers dual vanities, soaking tub, separate shower and walk-in closet. Upstairs, discover a versatile game room, study/library and spacious secondary bedrooms with walk-in closets—providing exceptional flexibility for family, guests, work or entertainment. A covered patio extends the living space outdoors. Conveniently located near Hwy 290, Grand Parkway, Sam Houston Tollway and METRO Park & Ride, with easy access to shopping, dining and Houston-area employment centers. Zoned to highly regarded Cypress-Fairbanks ISD.
For sale
$450,000
19131 Cardinal Grove Ct, Cypress, TX 77429
6beds
3,805sqft
Single Family Residence
Built in 2015
6,777 Square Feet Lot
$440,300 Zestimate®
$118/sqft
$79/mo HOA
What's special
Cast-stone fireplaceTile flooringGranite countertopsSoaking tubPremium elevationDesigner tile backsplashVersatile game room
- 50 days
- 161
- 15
Zillow last checked:
Listing updated:
Listed by:
Brittany Wooten TREC #0684649 713-870-5101,
Martha Turner Sotheby's International Realty - Cypress
Source: HAR,MLS#: 33492959
Facts & features
Interior
Bedrooms & bathrooms
- Bedrooms: 6
- Bathrooms: 4
- Full bathrooms: 3
- 1/2 bathrooms: 1
Rooms
- Room types: Utility Room
Primary bedroom
- Level: First
- Area: 270
- Dimensions: 18x15
Primary bedroom
- Level: First
Bedroom
- Level: Second
- Area: 156
- Dimensions: 13x12
Bedroom
- Level: Second
Bedroom
- Level: Second
- Area: 176
- Dimensions: 16x11
Bedroom
- Level: Second
Bedroom
- Level: Second
- Area: 168
- Dimensions: 14x12
Bedroom
- Level: Second
Bedroom
- Level: Second
- Area: 176
- Dimensions: 16x11
Bedroom
- Level: Second
- Area: 168
- Dimensions: 14x12
Bedroom
- Level: Second
Bedroom
- Level: Second
Bedroom
- Level: Second
- Area: 156
- Dimensions: 13x12
Other
- Level: First
Other
- Level: First
Other
- Level: Second
Other
- Level: Second
Dining room
- Level: First
Family room
- Level: Second
Family room
- Level: First
Game room
- Level: Second
- Area: 285
- Dimensions: 19x15
Kitchen
- Level: First
Primary bath
- Level: First
Heating
- Natural Gas
Cooling
- Ceiling Fan(s), Electric, Gas
Appliances
- Included: ENERGY STAR Qualified Appliances, Disposal, Freestanding Oven, Gas Oven, Microwave, Gas Range, Dishwasher
- Laundry: Electric Dryer Hookup, Gas Dryer Hookup
Features
- Crown Molding, High Ceilings, Prewired for Alarm System, Primary Bed - 1st Floor, Sitting Area, Walk-In Closet(s)
- Flooring: Carpet, Vinyl
- Windows: Insulated/Low-E windows, Window Coverings
- Number of fireplaces: 1
- Fireplace features: Gas, Gas Log
Interior area
- Total structure area: 3,805
- Total interior livable area: 3,805 sqft
Property
Parking
- Total spaces: 3
- Parking features: Attached, Oversized, Garage Door Opener
- Attached garage spaces: 3
Features
- Stories: 2
- Patio & porch: Patio/Deck
- Exterior features: Sprinkler System
- Has spa: Yes
- Fencing: Back Yard
Lot
- Size: 6,777 Square Feet
- Features: Back Yard, Subdivided, 0 Up To 1/4 Acre
Details
- Parcel number: 1282810020017
Construction
Type & style
- Home type: SingleFamily
- Architectural style: Traditional
- Property subtype: Single Family Residence
Materials
- Batts Insulation, Brick, Cement Siding
- Foundation: Slab
- Roof: Composition
Condition
- New construction: No
- Year built: 2015
Utilities & green energy
- Water: Water District
Green energy
- Green verification: ENERGY STAR Certified Homes
- Energy efficient items: Attic Vents, Thermostat, Lighting, HVAC
Community & HOA
Community
- Security: Prewired for Alarm System
- Subdivision: Villages Of Cypress Lakes
HOA
- Has HOA: Yes
- Amenities included: Clubhouse, Playground, Pond, Pool
- HOA fee: $950 annually
Location
- Region: Cypress
Financial & listing details
- Price per square foot: $118/sqft
- Tax assessed value: $454,978
- Annual tax amount: $11,810
- Date on market: 9/4/2026
- Listing terms: Cash,Conventional,Investor,VA Loan
- Road surface type: Concrete, Curbs
Estimated market value
$440,300
$418,000 - $462,000
$3,345/mo
Price history
| Date | Event | Price |
|---|---|---|
| 9/4/2026 | Listed for sale | $450,000+20%$118/sqft |
Source:  HAR #33492959 Report a problem HAR #33492959 Report a problem | ||
| 5/20/2021 | Listing removed | -- |
Source:  RE/MAX International Report a problem RE/MAX International Report a problem | ||
| 4/7/2021 | Pending sale | $374,990$99/sqft |
Source: HAR #36157586 Report a problem | ||
| 3/6/2021 | Listed for sale | $374,990+21%$99/sqft |
Source: HAR #36157586 Report a problem | ||
| 2/3/2019 | Listing removed | $2,500$1/sqft |
Source: Messina Properties #79706157 Report a problem | ||
| 1/26/2019 | Price change | $309,900-1.6%$81/sqft |
Source: Messina Properties #14863444 Report a problem | ||
| 1/11/2019 | Listed for rent | $2,500$1/sqft |
Source: Messina Properties #79706157 Report a problem | ||
| 1/4/2019 | Price change | $315,000-0.9%$83/sqft |
Source: Messina Properties #14863444 Report a problem | ||
| 12/8/2018 | Price change | $318,000-0.6%$84/sqft |
Source: Messina Properties #14863444 Report a problem | ||
| 11/19/2018 | Listed for sale | $319,900$84/sqft |
Source: Messina Properties #14863444 Report a problem | ||
| 6/29/2015 | Sold | -- |
Source: Public Record Report a problem | ||
Public tax history
| Year | Property taxes | Tax assessment |
|---|---|---|
| 2025 | -- | $454,978 -0.9% |
| 2024 | -- | $459,267 -4.3% |
| 2023 | -- | $480,096 +9.2% |
| 2022 | $2,478 | $439,732 +25.7% |
| 2021 | -- | $349,836 +7.6% |
| 2020 | $2,100 +2.7% | $325,031 +4.3% |
| 2019 | $2,044 -75.8% | $311,488 +3.5% |
| 2018 | $8,448 | $301,003 |
| 2017 | $8,448 +3.6% | $301,003 +3.5% |
| 2016 | $8,155 +2883.8% | $290,935 +1439.3% |
| 2015 | $273 | $18,900 -37.3% |
| 2014 | $273 | $30,130 |
Find assessor info on the county website
Monthly payment
Est. payment
Payment breakdown
Explore the cost of this home by adjusting the details. Changes won't be saved.Climate risks
Neighborhood: Cypress Lakes
Nearby schools
Schools provided by the listing agent
- Elementary: Keith Elementary School
- Middle: Goodson Middle School
- High: Cypress Woods High School
Source: HAR. This data may not be complete. We recommend contacting the local school district to confirm school assignments for this home.
- $457,3005 bd3 ba4.1k sqft19127 Cardinal Grove Ct, Cypress, TX 77429Off Market
- $465,4005 bd3 ba4.1k sqft19135 Cardinal Grove Ct, Cypress, TX 77429Off Market
- $385,1004 bd2 ba3.2k sqft19123 Cardinal Grove Ct, Cypress, TX 77429Off Market
- $458,2005 bd3 ba4.1k sqft19126 Gaslamp Point Ct, Cypress, TX 77429Off Market
Similar homes
- $375,0004 bd3 ba2.6k sqft19114 Gaslamp Point Ct, Cypress, TX 77429For Sale
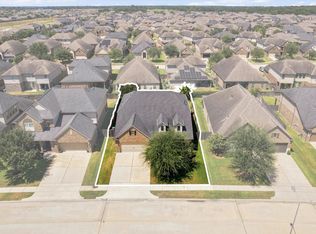 MLS ID #79864800, Kristina Newcomb, eXp Realty LLC. HAR
 - $474,9994 bd5 ba3.4k sqft20131 Cascading Falls Blvd, Cypress, TX 77433For Sale
 MLS ID #88293162, Jessica Ayala, Styled Real Estate. HAR
 - $475,0004 bd4 ba3k sqft13711 Layton Hills Dr, Cypress, TX 77429For Sale
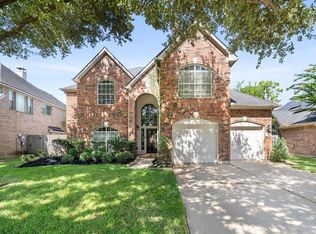 MLS ID #16787608, Mark Dimas, Realty Of America, LLC. HAR
 - $455,0004 bd4 ba3.3k sqft20339 Aspen Manor Ln, Cypress, TX 77433For Sale
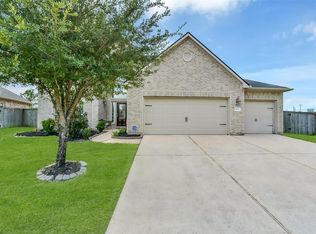 MLS ID #52645637, Jimmy Franklin, eXp Realty LLC. HAR
