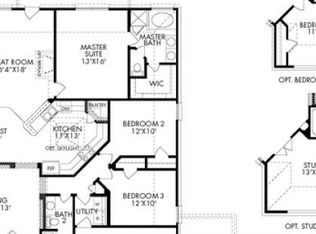
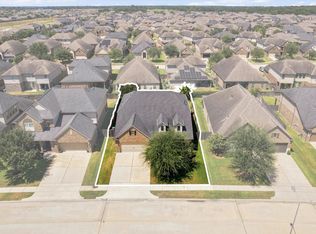
Discover over 3,000 square feet of thoughtfully designed living space in this 4-bedroom, 2-bath home. All bedrooms are conveniently located on the first floor, while the spacious upstairs flex room with a closet offers endless possibilities as a media room, home office, playroom, workout space, or hobby room. The kitchen features granite countertops, an island, breakfast bar, pantry, and abundant cabinet space while opening seamlessly to the breakfast area and family room. A formal dining room provides additional space for entertaining and special occasions. The private primary suite includes double vanities, a soaking tub, separate shower, and walk-in closet. The split-bedroom layout offers added privacy, while the covered patio and fully fenced backyard create a great space to relax or entertain. Conveniently located near US-290, Grand Parkway 99, shopping, dining, and neighborhood amenities including a park, playground, and splash pad. Schedule your private showing today!
For sale
Price cut: $4.6K (8/28)
$379,900
15314 Hazen Point Dr, Cypress, TX 77433
4beds
3,006sqft
Single Family Residence
Built in 2008
7,997 Square Feet Lot
$368,200 Zestimate®
$126/sqft
$37/mo HOA
What's special
Covered patioKitchen features granite countertopsBreakfast barPrivate primary suiteAbundant cabinet space
- 66 days
- 370
- 35
Zillow last checked:
Listing updated:
Listed by:
Matthew Krause TREC #0740728 817-760-1665,
eXp Realty LLC
Source: HAR,MLS#: 40168571
Facts & features
Interior
Bedrooms & bathrooms
- Bedrooms: 4
- Bathrooms: 2
- Full bathrooms: 2
Rooms
- Room types: Family Room, Utility Room
Primary bedroom
- Level: First
- Area: 221
- Dimensions: 17x13
Bedroom
- Level: First
- Area: 132
- Dimensions: 12x11
Bedroom
- Level: First
- Area: 110
- Dimensions: 11x10
Bedroom
- Level: First
- Area: 100
- Dimensions: 10x10
Other
- Level: First
- Area: 77
- Dimensions: 11x7
Other
- Level: First
- Area: 90
- Dimensions: 10x9
Breakfast
- Level: First
- Area: 132
- Dimensions: 12x11
Dining room
- Level: First
- Area: 143
- Dimensions: 13x11
Kitchen
- Level: First
- Area: 168
- Dimensions: 14x12
Living room
- Level: First
- Area: 468
- Dimensions: 26x18
Living room
- Level: Second
- Area: 378
- Dimensions: 21x18
Primary bath
- Level: First
- Area: 104
- Dimensions: 13x8
Heating
- Natural Gas
Cooling
- Ceiling Fan(s), Electric
Appliances
- Included: Disposal, Gas Oven, Microwave, Gas Range, Dishwasher
- Laundry: Electric Dryer Hookup, Washer Hookup
Features
- High Ceilings, All Bedrooms Down, En-Suite Bath, Primary Bed - 1st Floor, Walk-In Closet(s)
- Flooring: Carpet, Laminate, Tile
- Number of fireplaces: 1
- Fireplace features: Gas Log
Interior area
- Total structure area: 3,006
- Total interior livable area: 3,006 sqft
Video & virtual tour
Property
Parking
- Total spaces: 2
- Parking features: Attached, Garage Door Opener, Double-Wide Driveway
- Attached garage spaces: 2
Features
- Stories: 1
- Patio & porch: Covered, Patio/Deck
- Fencing: Back Yard,Full
Lot
- Size: 7,997 Square Feet
- Features: Back Yard, Subdivided, 0 Up To 1/4 Acre
Details
- Parcel number: 1298100020004
Construction
Type & style
- Home type: SingleFamily
- Architectural style: Traditional
- Property subtype: Single Family Residence
Materials
- Brick, Other
- Foundation: Slab
- Roof: Composition
Condition
- New construction: No
- Year built: 2008
Utilities & green energy
- Water: Water District
Green energy
- Energy efficient items: Insulation
Community & HOA
Community
- Subdivision: Cypress Lndg Park
HOA
- Has HOA: Yes
- Amenities included: Park, Playground, Splash Pad
- HOA fee: $440 annually
Location
- Region: Cypress
Financial & listing details
- Price per square foot: $126/sqft
- Tax assessed value: $377,452
- Annual tax amount: $8,882
- Date on market: 7/3/2026
- Listing terms: Cash,Conventional,FHA,VA Loan
- Ownership: Full Ownership
- Road surface type: Concrete
Estimated market value
$368,200
$350,000 - $387,000
$2,736/mo
Price history
| Date | Event | Price |
|---|---|---|
| 8/28/2026 | Price change | $379,900-1.2%$126/sqft |
Source:  HAR #40168571 Report a problem HAR #40168571 Report a problem | ||
| 7/20/2026 | Price change | $384,500-2.7%$128/sqft |
Source: HAR #40168571 Report a problem | ||
| 7/3/2026 | Listed for sale | $395,000-1.3%$131/sqft |
Source: HAR #40168571 Report a problem | ||
| 6/29/2026 | Listing removed | $400,000$133/sqft |
Source: HAR #63817318 Report a problem | ||
| 6/12/2026 | Listed for rent | $2,850$1/sqft |
Source:  HAR #76031023 Report a problem HAR #76031023 Report a problem | ||
| 5/11/2026 | Price change | $400,000-3.6%$133/sqft |
Source: HAR #63817318 Report a problem | ||
| 4/7/2026 | Price change | $415,000-3.5%$138/sqft |
Source: HAR #63817318 Report a problem | ||
| 2/18/2026 | Listed for sale | $430,000$143/sqft |
Source: HAR #63817318 Report a problem | ||
| 2/17/2026 | Pending sale | $430,000$143/sqft |
Source: HAR #63817318 Report a problem | ||
| 1/26/2026 | Listed for sale | $430,000$143/sqft |
Source: HAR #63817318 Report a problem | ||
Public tax history
| Year | Property taxes | Tax assessment |
|---|---|---|
| 2025 | $2,399 +3.1% | $377,452 +0.9% |
| 2024 | $2,328 +19.9% | $374,245 -3.5% |
| 2023 | $1,942 +7.6% | $387,677 +8.4% |
| 2022 | $1,805 | $357,753 +26.9% |
| 2021 | -- | $281,908 +6.3% |
| 2020 | $1,712 +3.3% | $265,210 +4.9% |
| 2019 | $1,657 -72.4% | $252,708 +1.7% |
| 2018 | $6,014 | $248,416 |
| 2017 | $6,014 +5.5% | $248,416 +5.8% |
| 2016 | $5,699 +54.1% | $234,887 |
| 2015 | $3,699 | $234,887 +3.5% |
| 2014 | $3,699 | $226,890 +16.7% |
| 2013 | -- | $194,465 +21.5% |
| 2012 | -- | $160,000 |
| 2011 | -- | $160,000 |
| 2010 | -- | $160,000 +3% |
| 2009 | -- | $155,348 |
Find assessor info on the county website
Monthly payment
Est. payment
Payment breakdown
Explore the cost of this home by adjusting the details. Changes won't be saved.Climate risks
Neighborhood: Cypress Landing
Nearby schools
Schools provided by the listing agent
- Elementary: Ault Elementary School
- Middle: Salyards Middle School
- High: Cypress Woods High School
Source: HAR. This data may not be complete. We recommend contacting the local school district to confirm school assignments for this home.

Similar homes
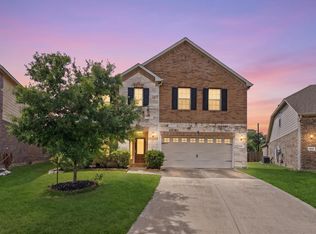
- $389,0004 bd4 ba3k sqft15723 Huddleston Dr, Cypress, TX 77429For Sale
 MLS ID #8342463, John Gummadi, Intero River Oaks Office. HAR
 - $345,0004 bd2 ba2.1k sqft21323 Pebble Pine Trl, Cypress, TX 77433For Sale
 MLS ID #69977760, Kimberly Rensimer, Martha Turner Sotheby's International Realty. HAR
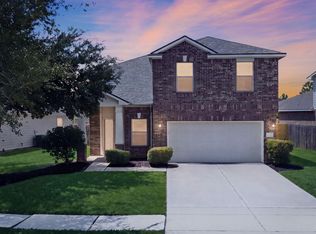
 - $315,0003 bd3 ba2.1k sqft15435 Kaston Dr, Cypress, TX 77433For Sale
 MLS ID #41418191, Brittney Coyle, Real Broker, LLC. HAR
 - $400,0004 bd3 ba2.6k sqft19114 Gaslamp Point Ct, Cypress, TX 77429For Sale
 MLS ID #79864800, Kristina Newcomb, eXp Realty LLC. HAR
