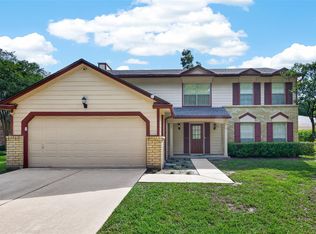
AMAZING VALUE!! LUXURY MEETS PRACTICALITY. Located in the prestigious GATED GOLF COURSE COMMUNITY of Stone Gate at Houston National Golf Club. Elegant front elevation, meticulously maintained home with 4 OVERSIZED BEDROOMS and 3 FULL BATHROOMS plus a powder room downstairs. NO CARPET! NEVER FLOODED. HIGH CEILING. Perfect floorplan WHEN 2 PRIMARY SUITES ARE REQUIRED - Primary suite is on the 1st level with a large bathroom and walk-in closet. SECOND PRIMARY SUITE is on the 2nd level together with 2 other HUGE SECONDARY bedrooms and OVERSIZED GAME ROOM/LOFT. Kitchen IS READY FOR IT’S CHEF - featuring quartz countertops and 5-BURNER GAS COOKTOP. Spacious backyard has covered patio and is LARGE ENOUGH FOR A POOL! Golf Club features 18 championship holes, a lighted driving range, pro shop. Amenities include a gym, splashpads, pools, playgrounds, courts (tennis, basketball, volleyball), gym, club house, covered picnic area with a bench, parks! Zoned to highly rated Cy-Fair ISD schools.
For sale
Price cut: $10K (7/28)
$349,900
10427 Lyndon Meadows Dr, Houston, TX 77095
4beds
2,770sqft
Single Family Residence
Built in 2004
7,866 Square Feet Lot
$347,400 Zestimate®
$126/sqft
$120/mo HOA
What's special
- 68 days
- 203
- 10
Zillow last checked:
Listing updated:
Listed by:
Tatiana Kirilenko TREC #0527739 832-567-9548,
Realm Real Estate Professionals - Katy
Source: HAR,MLS#: 59942894
Facts & features
Interior
Bedrooms & bathrooms
- Bedrooms: 4
- Bathrooms: 4
- Full bathrooms: 3
- 1/2 bathrooms: 1
Rooms
- Room types: Utility Room
Primary bedroom
- Level: First
- Area: 221
- Dimensions: 17 x 13
Bedroom
- Level: Second
- Area: 180
- Dimensions: 15 x 12
Bedroom
- Level: Second
- Area: 195
- Dimensions: 15 x 13
Bedroom
- Level: Second
- Area: 221
- Dimensions: 17 x 13
Dining room
- Level: First
- Area: 154
- Dimensions: 14 x 11
Game room
- Level: Second
- Area: 440
- Dimensions: 22 x 20
Kitchen
- Level: First
- Area: 221
- Dimensions: 17 x 13
Living room
- Level: First
- Area: 196
- Dimensions: 14 x 14
Heating
- Natural Gas
Cooling
- Electric
Appliances
- Included: Disposal, Freestanding Oven, Microwave, Gas Range, Dishwasher
Features
- 3 Bedrooms Up, 2 Primary Bedrooms, Primary Bed - 1st Floor, Primary Bed - 2nd Floor, Split Plan, Walk-In Closet(s)
- Flooring: Carpet, Tile
- Windows: Window Coverings
- Number of fireplaces: 1
Interior area
- Total structure area: 2,770
- Total interior livable area: 2,770 sqft
Property
Parking
- Total spaces: 2
- Parking features: Attached, Double-Wide Driveway
- Attached garage spaces: 2
Features
- Stories: 2
- Patio & porch: Patio/Deck
- Fencing: Back Yard
Lot
- Size: 7,866 Square Feet
- Features: Corner Lot, Near Golf Course, Subdivided, 0 Up To 1/4 Acre
Details
- Parcel number: 1246430010034
Construction
Type & style
- Home type: SingleFamily
- Architectural style: Traditional
- Property subtype: Single Family Residence
Materials
- Brick, Cement Siding
- Foundation: Slab
- Roof: Composition
Condition
- New construction: No
- Year built: 2004
Utilities & green energy
- Water: Water District
Green energy
- Energy efficient items: Thermostat
Community & HOA
Community
- Subdivision: Stone Gate
HOA
- Has HOA: Yes
- Amenities included: Basketball Court, Clubhouse, Fitness Center, Golf Course, Park, Picnic Area, Playground, Pool, Splash Pad, Sport Court, Tennis Court(s)
- HOA fee: $1,439 annually
Location
- Region: Houston
Financial & listing details
- Price per square foot: $126/sqft
- Tax assessed value: $352,814
- Annual tax amount: $7,800
- Date on market: 7/2/2026
- Listing terms: Cash,Conventional,FHA,Other,VA Loan
- Exclusions: Curtains And Rods In Primary Bedroom
- Road surface type: Concrete
Estimated market value
$347,400
$330,000 - $365,000
$2,790/mo
Price history
| Date | Event | Price |
|---|---|---|
| 9/3/2026 | Listed for sale | $349,900$126/sqft |
Source:  HAR #59942894 Report a problem HAR #59942894 Report a problem | ||
| 9/3/2026 | Listed for rent | $2,750-5.2%$1/sqft |
Source:  HAR #10618061 Report a problem HAR #10618061 Report a problem | ||
| 8/26/2026 | Listing removed | $2,900$1/sqft |
Source: HAR #93419795 Report a problem | ||
| 8/25/2026 | Pending sale | $349,900$126/sqft |
Source: HAR #59942894 Report a problem | ||
| 7/28/2026 | Price change | $349,900-2.8%$126/sqft |
Source: HAR #59942894 Report a problem | ||
| 7/2/2026 | Listed for rent | $2,900-1.7%$1/sqft |
Source: HAR #93419795 Report a problem | ||
| 7/2/2026 | Price change | $359,900-1.4%$130/sqft |
Source: HAR #59942894 Report a problem | ||
| 6/24/2026 | Price change | $365,000-2.7%$132/sqft |
Source: HAR #57784176 Report a problem | ||
| 2/1/2026 | Listing removed | $2,950$1/sqft |
Source: HAR #4738777 Report a problem | ||
| 8/16/2025 | Price change | $2,950-4.8%$1/sqft |
Source: HAR #4738777 Report a problem | ||
| 8/8/2025 | Listed for rent | $3,100$1/sqft |
Source: HAR #4738777 Report a problem | ||
| 8/7/2025 | Listing removed | $3,100$1/sqft |
Source: Zillow Rentals Report a problem | ||
| 7/30/2025 | Price change | $375,000+3.4%$135/sqft |
Source: HAR #5672054 Report a problem | ||
| 7/24/2025 | Price change | $3,100+12.7%$1/sqft |
Source: Zillow Rentals Report a problem | ||
| 7/15/2025 | Price change | $362,700-1%$131/sqft |
Source: HAR #50382515 Report a problem | ||
| 6/27/2025 | Listed for rent | $2,750-1.8%$1/sqft |
Source: Zillow Rentals Report a problem | ||
| 6/16/2025 | Price change | $366,400-2.3%$132/sqft |
Source: HAR #50382515 Report a problem | ||
| 5/27/2025 | Listing removed | $2,800$1/sqft |
Source: Zillow Rentals Report a problem | ||
| 5/7/2025 | Listed for sale | $375,000$135/sqft |
Source: HAR #50382515 Report a problem | ||
| 4/29/2025 | Listed for rent | $2,800+1.8%$1/sqft |
Source: Zillow Rentals Report a problem | ||
| 11/12/2024 | Listing removed | $2,750$1/sqft |
Source: Zillow Rentals Report a problem | ||
| 10/31/2024 | Price change | $2,750-8.3%$1/sqft |
Source: Zillow Rentals Report a problem | ||
| 10/26/2024 | Listed for rent | $3,000+39.5%$1/sqft |
Source: Zillow Rentals Report a problem | ||
| 7/7/2019 | Listing removed | $2,150$1/sqft |
Source: CENTURY 21 Hardee-Team Realty #81084458 Report a problem | ||
| 5/29/2019 | Listed for rent | $2,150$1/sqft |
Source: Century 21 Hardee-Team Realty #81084458 Report a problem | ||
Public tax history
| Year | Property taxes | Tax assessment |
|---|---|---|
| 2025 | $2,730 -3% | $352,814 -5.2% |
| 2024 | $2,815 +2.7% | $372,172 -6.7% |
| 2023 | $2,739 +24% | $398,721 +25.1% |
| 2022 | $2,210 | $318,748 +23.7% |
| 2021 | -- | $257,707 +4.7% |
| 2020 | $1,899 +1.7% | $246,153 +3.4% |
| 2019 | $1,867 -71.4% | $238,100 -1% |
| 2018 | $6,528 | $240,390 |
| 2017 | $6,528 +5.9% | $240,390 +5.9% |
| 2016 | $6,167 +67.7% | $227,044 +4.7% |
| 2015 | $3,678 | $216,874 +16.4% |
| 2014 | $3,678 | $186,259 +15.8% |
| 2013 | -- | $160,821 +2.3% |
| 2012 | -- | $157,252 -7.9% |
| 2011 | -- | $170,666 |
| 2010 | -- | $170,666 |
| 2009 | -- | $170,666 -8.7% |
| 2007 | -- | $187,013 +4.1% |
| 2006 | -- | $179,660 +6.8% |
| 2005 | -- | $168,259 |
Find assessor info on the county website
Monthly payment
Est. payment
Payment breakdown
Explore the cost of this home by adjusting the details. Changes won't be saved.Climate risks
Neighborhood: 77095
Nearby schools
Schools provided by the listing agent
- Elementary: Birkes Elementary School
- Middle: Spillane Middle School
- High: Cypress Falls High School
Source: HAR. This data may not be complete. We recommend contacting the local school district to confirm school assignments for this home.
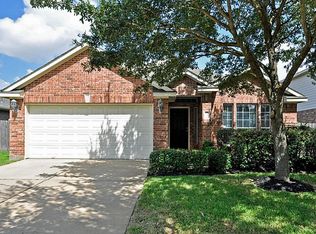
- $279,8003 bd2 ba1.8k sqft10423 Lyndon Meadows Dr, Houston, TX 77095Off Market
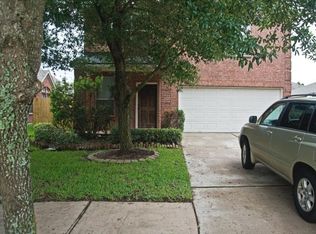
- $338,4003 bd2 ba2k sqft16711 Mallory Bridge Dr, Houston, TX 77095Off Market
- $279,3003 bd2 ba1.5k sqft10419 Lyndon Meadows Dr, Houston, TX 77095Off Market
- $241,6003 bd2 ba1.6k sqft16715 Mallory Bridge Dr, Houston, TX 77095Off Market
Similar homes
- $325,0004 bd3 ba2.3k sqft10311 Falling River Dr, Houston, TX 77095For Sale
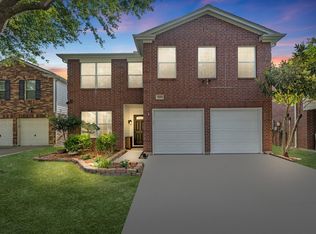 MLS ID #2021600, Tammy Clifton, Orchard Brokerage. HAR
 - $370,0005 bd3 ba3.1k sqft17435 S Summit Canyon Dr, Houston, TX 77095For Sale
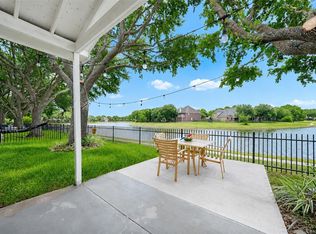 MLS ID #4125024, Andy Syahputra, C.R.Realty. HAR
 - $325,0004 bd3 ba2.3k sqft8406 Hot Springs Dr, Houston, TX 77095For Sale
 MLS ID #7537970, Michael Terry, Goldenlight Realty. HAR
 - $344,0004 bd3 ba2.6k sqft9502 Bending Willow Ln, Houston, TX 77064For Sale
 MLS ID #17003030, Sue Feng, Newhall Realty, LLC. HAR
