Wonderful opportunity to live in the prestigious Lakes of Pine Forest subdivision. This impeccably maintained 4-bedroom, 2.5-bath home offers a highly functional & versatile floor plan with hard floors throughout the first floor, stairs, and game room. The layout features a secluded home office with French doors, formal dining room, and a beautifully remodeled kitchen completed in 2021 with quartz countertops, designer backsplash, white cabinetry, and a breakfast bar that opens seamlessly to the family room.
The oversized primary suite provides a relaxing retreat, while the expansive covered patio is perfect for outdoor entertaining. Upstairs, you’ll find a huge game room, 3 secondary bedrooms, and a full bathroom.
The home also includes a Predator generator capable of running up to 10,000 watts per hour, providing added convenience and peace of mind during hurricane season and winter storms.
Major updates include roof 2024, HVAC 2023, kitchen remodel and interior paint in 2021.
For sale
$395,000
17706 Emerald Garden Ln, Houston, TX 77084
4beds
2,974sqft
:
Get pre-qualifiedN/A
Single Family Residence
Built in 2003
7,888 Square Feet Lot
$385,100 Zestimate®
$133/sqft
$55/mo HOA
What's special
Formal dining roomQuartz countertopsDesigner backsplashWhite cabinetry
- 68 days |
- 133 |
- 15 |
Zillow last checked:
Listing updated:
Listed by:
Liliana Patino TREC #0674386 713-498-6788,
RE/MAX Cinco Ranch
Source: HAR,MLS#: 38627150
Facts & features
Interior
Bedrooms & bathrooms
- Bedrooms: 4
- Bathrooms: 3
- Full bathrooms: 2
- 1/2 bathrooms: 1
Rooms
- Room types: Family Room, Utility Room
Primary bathroom
- Features: Primary Bath: Double Sinks, Primary Bath: Jetted Tub, Primary Bath: Separate Shower, Secondary Bath(s): Tub/Shower Combo
Kitchen
- Features: Breakfast Bar, Kitchen open to Family Room, Pantry
Heating
- Natural Gas
Cooling
- Ceiling Fan(s), Electric
Appliances
- Included: Disposal, Electric Oven, Microwave, Gas Cooktop, Dishwasher
- Laundry: Electric Dryer Hookup, Washer Hookup
Features
- 3 Bedrooms Up, Primary Bed - 1st Floor, Sitting Area, Walk-In Closet(s)
- Flooring: Carpet, Engineered Hardwood, Laminate, Tile
- Number of fireplaces: 1
- Fireplace features: Gas Log
Interior area
- Total structure area: 2,974
- Total interior livable area: 2,974 sqft
Property
Parking
- Total spaces: 2
- Parking features: Detached
- Garage spaces: 2
Features
- Stories: 2
- Has spa: Yes
Lot
- Size: 7,888 Square Feet
- Features: Subdivided, 0 Up To 1/4 Acre
Details
- Parcel number: 1238710030022
Construction
Type & style
- Home type: SingleFamily
- Architectural style: Traditional
- Property subtype: Single Family Residence
Materials
- Brick, Cement Siding, Wood Siding
- Foundation: Slab
- Roof: Composition
Condition
- New construction: No
- Year built: 2003
Utilities & green energy
- Water: Water District
Community & HOA
Community
- Subdivision: Lakes Pine Forest Sec 01
HOA
- Has HOA: Yes
- HOA fee: $654 annually
Location
- Region: Houston
Financial & listing details
- Price per square foot: $133/sqft
- Tax assessed value: $356,011
- Annual tax amount: $8,952
- Date on market: 5/21/2026
Estimated market value
$385,100
$366,000 - $404,000
$2,630/mo
Price history
| Date | Event | Price |
|---|---|---|
| 5/21/2026 | Listed for sale | $395,000$133/sqft |
Source:  HAR #38627150 Report a problem HAR #38627150 Report a problem | ||
Public tax history
| Year | Property taxes | Tax assessment |
|---|---|---|
| 2025 | $2,263 +5.1% | $356,011 +2.8% |
| 2024 | $2,153 | $346,204 -9.4% |
| 2023 | -- | $382,177 +16.1% |
| 2022 | $1,724 | $329,268 +22.3% |
| 2021 | -- | $269,315 +8.1% |
| 2020 | $1,608 -2% | $249,122 -0.4% |
| 2019 | $1,640 -70.8% | $250,130 +4.2% |
| 2018 | $5,610 | $239,984 |
| 2017 | $5,610 0% | $239,984 |
| 2016 | $5,612 +11.8% | $239,984 +9.1% |
| 2015 | $5,020 | $220,000 -0.4% |
| 2014 | $5,020 | $220,817 +17% |
| 2013 | -- | $188,737 +10.9% |
| 2012 | -- | $170,134 -5.6% |
| 2011 | -- | $180,156 |
| 2010 | -- | $180,156 -5.9% |
| 2009 | -- | $191,383 -9.9% |
| 2007 | -- | $212,442 +11.9% |
| 2006 | -- | $189,933 +3.6% |
| 2005 | -- | $183,354 |
Find assessor info on the county website
Monthly payment
Est. payment
Payment breakdown
Explore the cost of this home by adjusting the details. Changes won't be saved.Climate risks
Neighborhood: 77084
Nearby schools
GreatSchools rating
- 5/10Wilson Elementary SchoolGrades: PK-5Distance: 0.7 mi
- 4/10Watkins Middle SchoolGrades: 6-8Distance: 0.7 mi
- 5/10Cypress Lakes High SchoolGrades: 9-12Distance: 2.2 mi
Schools provided by the listing agent
- Elementary: Wilson Elementary School (Cypress-Fairbanks)
- Middle: Watkins Middle School
- High: Cypress Lakes High School
Source: HAR. This data may not be complete. We recommend contacting the local school district to confirm school assignments for this home.
- $371,6004 bd2 ba3.3k sqft17710 Emerald Garden Ln, Houston, TX 77084Off Market
- $339,5003 bd3 ba2.6k sqft17702 Emerald Garden Ln, Houston, TX 77084Off Market

- $323,2003 bd2 ba2.2k sqft17707 Lakes Of Pine Forest Dr, Houston, TX 77084Off Market
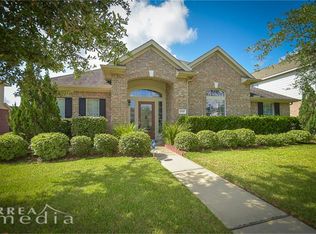
- $327,9004 bd2 ba2.3k sqft17714 Emerald Garden Ln, Houston, TX 77084Off Market
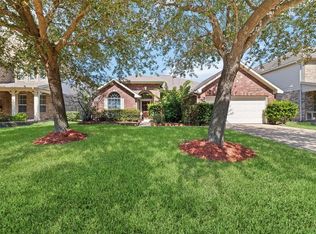
- $383,9004 bd3 ba2.8k sqft17618 Emerald Garden Ln, Houston, TX 77084Off Market
- $370,7005 bd3 ba3.1k sqft17711 Lakes Of Pine Forest Dr, Houston, TX 77084Off Market
- $366,0004 bd2 ba3.3k sqft17703 Lakes Of Pine Forest Dr, Houston, TX 77084Off Market
- $337,0004 bd2 ba2.3k sqft17715 Lakes Of Pine Forest Dr, Houston, TX 77084Off Market
A local agent can set up tours, give advice and negotiate with sellers.
A local lender can help you make sure your offer is ready when you are.
Similar homes
- $349,0004 bd3 ba2.4k sqft4807 Elm View Cir, Houston, TX 77084For Sale
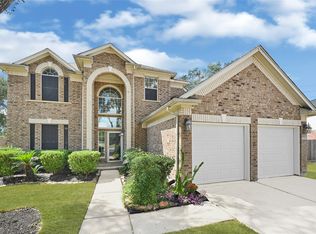 MLS ID #84631069, Jay Clemente, Realty World Homes & Estates. HAR
 - $399,0003 bd3 ba2.6k sqft17523 Laguna Trail Dr, Houston, TX 77095For Sale
 MLS ID #38450708, Feiyun Cheng, Keller Williams Memorial. HAR
 - $318,5004 bd3 ba2.5k sqft16935 Anna Green St, Houston, TX 77084For Sale
 MLS ID #39809764, Tamesha Wells, Real Broker, LLC. HAR
 - $330,0005 bd3 ba2.3k sqft17639 Glenmark Dr, Houston, TX 77084For Sale
 MLS ID #41563688, Ricardo Ramirez, Keller Williams Signature. HAR
 - $315,0003 bd2 ba2.1k sqft16719 Bishop Knoll Ln, Houston, TX 77084For SaleMLS ID #86483422, Trissa Rosette, CB&A, Realtors. HAR
- $309,9904 bd3 ba2.2k sqft3506 Marquesa Ln, Houston, TX 77084For SaleMLS ID #14970123, Brinda Dalwadi, Realm Real Estate Professionals - Katy. HAR
- $420,0004 bd4 ba3.1k sqft12519 Boxwood Way Ln, Houston, TX 77041For SaleMLS ID #93941136, Janet Binch, Better Homes and Gardens Real Estate Gary Greene - Memorial. HAR
- $390,0004 bd3 ba2.9k sqft11322 Hillside Glen Trl, Houston, TX 77065For SaleMLS ID #13505647, Guillermo Corona, B & W Realty Group LLC. HAR
- $398,0004 bd2 ba2.1k sqft12435 Hazyglen Dr, Houston, TX 77082For SaleMLS ID #27030448, David Huy Nguyen, Vin Realty LLC. HAR
- $285,0003 bd3 ba2.3k sqft17111 Kemble Creek Dr, Houston, TX 77084For SaleMLS ID #95824504, Griselda Borrero, Real Broker, LLC. HAR
- $330,0004 bd3 ba2.1k sqft14230 Garland Brook Dr, Houston, TX 77083For SaleMLS ID #83559468, Jason Quang, LPT Realty, LLC. HAR
- $350,0004 bd3 ba2.5k sqft9611 Oxford Grove Dr, Houston, TX 77095For SaleMLS ID #14065230, Patrina White, Sucre' Realty. HAR
- $349,9004 bd4 ba2.7k sqft10427 Lyndon Meadows Dr, Houston, TX 77095For SaleMLS ID #59942894, Tatiana Kirilenko, Realm Real Estate Professionals - Katy. HAR
- $389,9005 bd4 ba3.5k sqft10515 Encino Pass Trl, Houston, TX 77064For SaleMLS ID #15215506, Mark Ngo, RE/MAX Results - Alliance Team. HAR
- $374,9004 bd4 ba3.1k sqft8219 Terrace Brook Dr, Houston, TX 77040For SaleMLS ID #98419127, Susan Garczynski, Keller Williams Realty Southwest. HAR
- $349,0004 bd3 ba2.5k sqft2415 Lacyberry St, Houston, TX 77080For SaleMLS ID #56378746, Todd Knudson, RE/MAX Southwest. HAR
- $247,9993 bd2 ba1.5k sqft16511 Moary Firth Dr, Houston, TX 77084For SaleMLS ID #57183372, Melyssa Bordelon, CB&A, Realtors. HAR
- $340,0004 bd3 ba2.5k sqft3502 Coleman Creek Ct, Katy, TX 77449For SaleMLS ID #18662407, Jimmy Franklin, eXp Realty LLC. HAR
- $375,0004 bd3 ba2.5k sqft2310 Glendavon Ln, Katy, TX 77450For SaleMLS ID #52923662, Qusay Alrawi, Keller Williams Signature. HAR
- $419,0004 bd3 ba2.6k sqft23734 Indian Hills Way, Katy, TX 77494For SaleMLS ID #42543413, Chunyuan Ye, World Wide Realty,LLC. HAR
