Beautiful two-story home located in the Terra Del Sol subdivision, featuring 4 bedrooms and 3 bathrooms, meticulously maintained and well cared for by the owner. The flexible floor plan includes one bedroom or private study on the first floor, making it ideal for multi-generational living or working from home. The open-concept living and kitchen area showcases granite countertops and elegant large-format tile flooring throughout the first floor. Upstairs offers a spacious primary suite along with two additional bedrooms. The primary bathroom is designed for comfort and functionality, featuring double sinks, a separate walk-in shower, and a soaking tub. The backyard is thoughtfully finished with a spacious patio, established landscaping, perfect for families who enjoy outdoor living and a connection to nature. Conveniently located close to shopping and dining amenities, with easy access to Westpark Tollway and major highways. Schedule your showing today!
For sale
$330,000
14230 Garland Brook Dr, Houston, TX 77083
4beds
2,196sqft
:
Get pre-qualified$2,684/mo
Single Family Residence
Built in 2017
3,855 Square Feet Lot
$324,600 Zestimate®
$150/sqft
$48/mo HOA
What's special
Granite countertopsFlexible floor planSoaking tubEstablished landscapingSpacious primary suiteSeparate walk-in shower
- 12 days |
- 176 |
- 16 |
Likely to sell faster than
Zillow last checked:
Listing updated:
Listed by:
Jason Quang TREC #0813527 346-697-9061,
LPT Realty, LLC
Source: HAR,MLS#: 83559468
Facts & features
Interior
Bedrooms & bathrooms
- Bedrooms: 4
- Bathrooms: 3
- Full bathrooms: 3
Primary bedroom
- Level: Second
- Area: 144
- Dimensions: 12 x 12
Bedroom
- Level: Second
- Area: 110
- Dimensions: 11 x 10
Bedroom
- Level: First
- Area: 144
- Dimensions: 12 x 12
Bedroom
- Level: Second
- Area: 132
- Dimensions: 12 x 11
Heating
- Natural Gas
Cooling
- Electric
Appliances
- Included: Gas Range
Features
- High Ceilings, 1 Bedroom Down - Not Primary BR, Walk-In Closet(s)
- Flooring: Tile
Interior area
- Total structure area: 2,196
- Total interior livable area: 2,196 sqft
Property
Parking
- Total spaces: 2
- Parking features: Attached
- Attached garage spaces: 2
Features
- Stories: 2
- Fencing: Back Yard
Lot
- Size: 3,855 Square Feet
- Features: Back Yard, Subdivided, 0 Up To 1/4 Acre
Details
- Parcel number: 1383990010047
Construction
Type & style
- Home type: SingleFamily
- Architectural style: Contemporary,Traditional
- Property subtype: Single Family Residence
Materials
- Brick, Cement Siding
- Foundation: Slab
- Roof: Composition
Condition
- New construction: No
- Year built: 2017
Utilities & green energy
- Sewer: Public Sewer
- Water: Public
Community & HOA
Community
- Subdivision: Terra Del Sol Sec 9
HOA
- Has HOA: Yes
- HOA fee: $576 annually
Location
- Region: Houston
Financial & listing details
- Price per square foot: $150/sqft
- Tax assessed value: $316,864
- Annual tax amount: $7,810
- Date on market: 7/28/2026
- Listing terms: Cash,Conventional,FHA,VA Loan
Estimated market value
$324,600
$308,000 - $341,000
$2,245/mo
Price history
| Date | Event | Price |
|---|---|---|
| 8/7/2026 | Listed for sale | $330,000$150/sqft |
Source:  HAR #83559468 Report a problem HAR #83559468 Report a problem | ||
| 7/31/2026 | Pending sale | $330,000$150/sqft |
Source: HAR #83559468 Report a problem | ||
| 7/28/2026 | Listed for sale | $330,000$150/sqft |
Source: HAR #83559468 Report a problem | ||
| 7/28/2026 | Listing removed | $330,000$150/sqft |
Source: HAR #56855829 Report a problem | ||
| 7/16/2026 | Price change | $330,000-1.5%$150/sqft |
Source: HAR #56855829 Report a problem | ||
| 6/23/2026 | Price change | $334,990-1.5%$153/sqft |
Source: HAR #56855829 Report a problem | ||
| 6/10/2026 | Listed for sale | $339,990+3.1%$155/sqft |
Source: HAR #52962179 Report a problem | ||
| 12/7/2021 | Listing removed | -- |
Source: HAR #39232546 Report a problem | ||
| 11/7/2021 | Pending sale | $329,900$150/sqft |
Source: HAR #39232546 Report a problem | ||
| 10/15/2021 | Listed for sale | $329,900$150/sqft |
Source: HAR #39232546 Report a problem | ||
| 12/22/2017 | Sold | -- |
Source: Agent Provided Report a problem | ||
Public tax history
| Year | Property taxes | Tax assessment |
|---|---|---|
| 2025 | $2,108 -6.6% | $316,864 -10.8% |
| 2024 | $2,257 +12% | $355,047 -0.9% |
| 2023 | $2,016 +9.7% | $358,182 +12% |
| 2022 | $1,838 | $319,855 +22.9% |
| 2021 | -- | $260,361 +6.4% |
| 2020 | $1,931 -3.4% | $244,659 |
| 2019 | $1,999 +152.7% | $244,659 +5.9% |
| 2018 | $791 | $231,048 +719.3% |
| 2017 | $791 | $28,199 |
Find assessor info on the county website
Monthly payment
Est. payment
Payment breakdown
Explore the cost of this home by adjusting the details. Changes won't be saved.Climate risks
Neighborhood: 77083
Nearby schools
GreatSchools rating
- 4/10Hicks Elementary SchoolGrades: PK-4Distance: 1.1 mi
- 6/10Albright Middle SchoolGrades: 7-8Distance: 1.2 mi
- 4/10Taylor High SchoolGrades: 9-12Distance: 0.5 mi
Schools provided by the listing agent
- Elementary: Hicks Elementary School (Alief)
- Middle: Albright Middle School
- High: Aisd Draw
Source: HAR. This data may not be complete. We recommend contacting the local school district to confirm school assignments for this home.
- $333,1004 bd2 ba2.2k sqft14234 Garland Brook Dr, Houston, TX 77083Off Market

- $326,7004 bd2 ba2.2k sqft14226 Garland Brook Dr, Houston, TX 77083Off Market

- $269,8002 bd2 ba1.3k sqft14238 Garland Brook Dr, Houston, TX 77083Off Market
- $340,5004 bd3 ba2.4k sqft14222 Garland Brook Dr, Houston, TX 77083Off Market
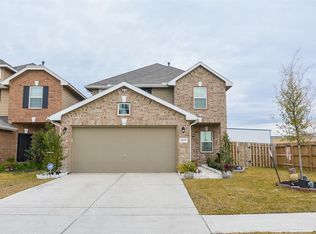
- $307,7004 bd2 ba1.9k sqft14242 Garland Brook Dr, Houston, TX 77083Off Market
- $322,6004 bd2 ba2.2k sqft14246 Garland Brook Dr, Houston, TX 77083Off Market
- $326,9004 bd2 ba2.2k sqft7003 Ironwood Forest Dr, Houston, TX 77083Off Market
- $1633,267 sqftRancho Mission Dr, Houston, TX 77083Off Market
A local agent can set up tours, give advice and negotiate with sellers.
A local lender can help you make sure your offer is ready when you are.
Similar homes
- $329,9994 bd2 ba2k sqft3114 Gatesbury North Dr, Houston, TX 77082For Sale
 MLS ID #39015159, Christine Nguyen, LPT Realty, LLC. HAR
 - $293,0004 bd2 ba1.7k sqft8123 Solara Bnd, Houston, TX 77083For Sale
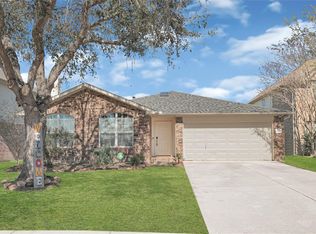 MLS ID #44680231, Helen Nguyen, LV Realty & Services. HAR
 - $299,0004 bd3 ba2.2k sqft3506 Marquesa Ln, Houston, TX 77084For Sale
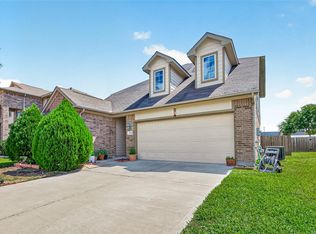 MLS ID #15667469, Brinda Dalwadi, Realm Real Estate Professionals - Katy. HAR
 - $324,9904 bd3 ba2.1k sqft16407 Leedswell Ln, Houston, TX 77084For Sale
 MLS ID #54624685, Hiral Fadia, REALM Real Estate Professionals - Sugar Land. HAR
 - $345,0004 bd3 ba2.7k sqft7419 Chathan Glen Ln, Richmond, TX 77407For SaleMLS ID #29919063, Jamie Finch, CB&A, Realtors. HAR
- $349,9953 bd2 ba2.1k sqft19127 Cannon Hills Ln, Richmond, TX 77407For SaleMLS ID #44042534, Jason Quang, LPT Realty, LLC. HAR
- $325,0003 bd3 ba2.8k sqft1022 Americana Dr, Missouri City, TX 77459For SaleMLS ID #49952469, Ragae Zaki, REALM Real Estate Professionals - Sugar Land. HAR
- $349,9004 bd3 ba2.6k sqft7023 Westford Park Ln, Richmond, TX 77407For SaleMLS ID #54103962, Shabeeb Anwar, REALM Real Estate Professionals - Sugar Land. HAR
- $330,0004 bd3 ba2.3k sqft16906 Fairway Glen Ln, Sugar Land, TX 77498For SaleMLS ID #58690223, Catherine Pannell, Lion Drive Realty. HAR
- $385,5004 bd3 ba2.9k sqft17706 Emerald Garden Ln, Houston, TX 77084For SaleMLS ID #48301636, Liliana Patino, RE/MAX Cinco Ranch. HAR
- $304,9003 bd2 ba1.9k sqft6314 Briar Cross Ct, Houston, TX 77084For SaleMLS ID #3051656, Quoc Cao, Walzel Properties - Katy. HAR
- $318,5004 bd3 ba2.5k sqft16935 Anna Green St, Houston, TX 77084For SaleMLS ID #39809764, Tamesha Wells, Real Broker, LLC. HAR
- $319,9004 bd2 ba1.9k sqft20118 Longheath Ct, Richmond, TX 77407For SaleMLS ID #3086752, Xiuling Wang, AW Real Estate Group. HAR
- $328,9004 bd3 ba2.5k sqft13822 Calm Wind Way, Houston, TX 77045For SaleMLS ID #21953776, Reina Conde, HomeSmart. HAR
- $329,9004 bd3 ba2.7k sqft5515 Casa Batillo Dr, Katy, TX 77449For SaleMLS ID #70639157, Wenjie Wang, Sunet Group. HAR
- $318,0004 bd3 ba2.2k sqft7607 Plumtree Forest Cir, Houston, TX 77095For SaleMLS ID #62169580, Sukhvinder Singh, Apex Brokerage, LLC. HAR
- $330,0004 bd3 ba2.2k sqft20527 Rustic Rail Ct, Cypress, TX 77433For SaleMLS ID #80412978, Drue DaSilva, Keller Williams Memorial. HAR
- $330,0004 bd2 ba2.2k sqft631 Honeysuckle Vine Dr, Rosenberg, TX 77469For SaleMLS ID #29334935, Linda Ware, CB&A, Realtors-Katy. HAR
- $350,0003 bd2 ba2.3k sqft5427 Elderberry Arbor, Richmond, TX 77407For SaleMLS ID #5177756, Rene Sorola, Keller Williams Realty Metropolitan. HAR
- $395,0004 bd2 ba2.2k sqft13719 Saxony Dr, Sugar Land, TX 77498For SaleMLS ID #75576649, Phuong Ho, 5th Stream Realty. HAR
