Welcome to this two-story single-family home featuring a brick and siding exterior, two-car garage, and private driveway. The main level offers a welcoming living room, formal dining area, and an open kitchen designed for easy everyday living and entertaining. The kitchen features a center island and stainless steel appliances. Vinyl flooring extends throughout the main living areas, while the bedrooms and second-floor family room feature carpet and ceiling fans.
The primary suite includes a private bathroom with a soaking tub, single-sink vanity, and separate walk-in shower. The additional bathroom features a tub and shower combination. All bedrooms offer ceiling fans for added comfort.
Outside, enjoy a private fenced backyard with a covered patio, providing a comfortable space for relaxing, outdoor dining, or grilling. The grassy yard offers additional outdoor space to enjoy. This home combines functional living spaces, practical amenities, and a private outdoor setting.
For sale
$325,000
631 Honeysuckle Vine Dr, Rosenberg, TX 77469
4beds
2,291sqft
Single Family Residence
Built in 2013
9,766 Square Feet Lot
$315,800 Zestimate®
$142/sqft
$50/mo HOA
What's special
Brick and siding exteriorTwo-car garageStainless steel appliancesFormal dining areaPrivate drivewaySingle-sink vanitySeparate walk-in shower
- 23 days
- 247
- 14
Likely to sell faster than
Zillow last checked:
Listing updated:
Listed by:
Jonna Robbins TREC #0822607 832-768-8014,
Orchard Brokerage
Source: HAR,MLS#: 42948067
Facts & features
Interior
Bedrooms & bathrooms
- Bedrooms: 4
- Bathrooms: 2
- Full bathrooms: 2
Primary bedroom
- Level: First
- Area: 225
- Dimensions: 15x15
Bedroom
- Level: First
- Area: 120
- Dimensions: 12x10
Bedroom
- Level: First
- Area: 120
- Dimensions: 12x10
Bedroom
- Level: First
- Area: 120
- Dimensions: 12x10
Other
- Level: First
Other
- Level: First
Dining room
- Level: First
Game room
- Level: Second
- Area: 256
- Dimensions: 16x16
Kitchen
- Level: First
Living room
- Level: First
Primary bath
- Level: First
Heating
- Natural Gas
Cooling
- Ceiling Fan(s), Electric
Appliances
- Included: Refrigerator, Gas Oven, Microwave, Gas Cooktop, Gas Range, Dishwasher
- Laundry: Electric Dryer Hookup, Washer Hookup
Features
- All Bedrooms Down, En-Suite Bath, Sitting Area, Walk-In Closet(s)
- Flooring: Carpet, Vinyl
- Windows: Window Coverings
Interior area
- Total structure area: 2,291
- Total interior livable area: 2,291 sqft
Video & virtual tour
Property
Parking
- Total spaces: 2
- Parking features: Attached
- Attached garage spaces: 2
Features
- Stories: 1
- Patio & porch: Covered, Patio/Deck
- Exterior features: Back Green Space
- Has spa: Yes
- Fencing: Back Yard,Full
Lot
- Size: 9,766 Square Feet
- Features: Back Yard, Corner Lot, Subdivided, 0 Up To 1/4 Acre
Details
- Parcel number: 6469010010210901
Construction
Type & style
- Home type: SingleFamily
- Architectural style: Traditional
- Property subtype: Single Family Residence
Materials
- Brick, Other
- Foundation: Slab
- Roof: Composition
Condition
- New construction: No
- Year built: 2013
Utilities & green energy
- Water: Water District
Community & HOA
Community
- Subdivision: River Run At The Brazos Sec 1
HOA
- Has HOA: Yes
- HOA fee: $600 annually
Location
- Region: Rosenberg
Financial & listing details
- Price per square foot: $142/sqft
- Tax assessed value: $331,649
- Annual tax amount: $8,261
- Date on market: 9/12/2026
- Listing terms: Cash,Conventional,FHA,VA Loan
- Ownership: Full Ownership
- Road surface type: Asphalt
Estimated market value
$315,800
$300,000 - $332,000
$2,335/mo
Price history
| Date | Event | Price |
|---|---|---|
| 9/12/2026 | Listed for sale | $325,000-1.5%$142/sqft |
Source:  HAR #42948067 Report a problem HAR #42948067 Report a problem | ||
| 8/26/2026 | Listing removed | $330,000$144/sqft |
Source: HAR #29334935 Report a problem | ||
| 7/31/2026 | Price change | $330,000-2.9%$144/sqft |
Source: HAR #29334935 Report a problem | ||
| 6/12/2026 | Listed for sale | $340,000$148/sqft |
Source: HAR #29334935 Report a problem | ||
Public tax history
| Year | Property taxes | Tax assessment |
|---|---|---|
| 2025 | $3,318 -14% | $331,649 -1.6% |
| 2024 | $3,858 +4.7% | $337,136 +4.6% |
| 2023 | $3,685 -12.2% | $322,234 +10% |
| 2022 | $4,199 +6% | $292,940 +10% |
| 2021 | $3,962 +3.5% | $266,310 +4.9% |
| 2020 | $3,826 +1% | $253,950 +4.1% |
| 2019 | $3,787 -2.3% | $243,880 +1.7% |
| 2018 | $3,877 -34.4% | $239,850 +1.2% |
| 2017 | $5,906 | $237,120 +9.5% |
| 2016 | $5,906 +87.3% | $216,450 +10% |
| 2015 | $3,153 +38% | $196,770 +62.4% |
| 2014 | $2,284 | $121,200 +438.7% |
| 2013 | -- | $22,500 |
| 2012 | -- | $22,500 |
| 2011 | -- | $22,500 |
| 2010 | -- | $22,500 -42.6% |
| 2009 | -- | $39,190 |
| 2008 | -- | $39,190 +38.9% |
| 2007 | -- | $28,220 +370.3% |
| 2006 | -- | $6,000 |
Find assessor info on the county website
Monthly payment
Est. payment
Payment breakdown
Explore the cost of this home by adjusting the details. Changes won't be saved.Climate risks
Neighborhood: 77469
Nearby schools
Schools provided by the listing agent
- Elementary: Arredondo Elementary School
- Middle: Wright Junior High School
- High: Randle High School
Source: HAR. This data may not be complete. We recommend contacting the local school district to confirm school assignments for this home.
Similar homes
- $336,0004 bd3 ba2.6k sqft8710 Rocky Knoll Ln, Rosenberg, TX 77469For Sale
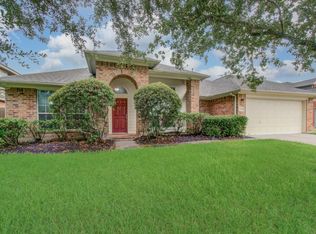 MLS ID #60957878, Vinod Eapen, Stride Real Estate, LLC. HAR
 - $385,0004 bd3 ba2.5k sqft703 Rock Creek Ct, Rosenberg, TX 77469For Sale
 MLS ID #40519109, Jimmy Franklin, eXp Realty LLC. HAR
 - $310,0003 bd2 ba1.9k sqft607 Bain Bridge Hill Ct, Rosenberg, TX 77469For Sale
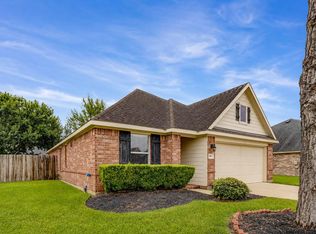 MLS ID #6305116, Kevin Weber, Orchard Brokerage. HAR
 - $339,9994 bd2 ba2.2k sqft9307 Russeff Field Ln, Rosenberg, TX 77469For Sale
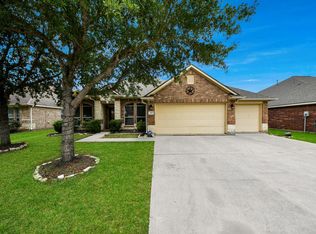 MLS ID #77335777, Maria Morales, Jerry Fullerton Realty, Inc.. HAR
