Welcome to 13510 Amber Lodge Lane. This is a lovely two stories 3bed/2.5 bath/two car garage exquisite property in a sort after neighborhood. This gem has a specious living area good enough for entertainments. The thoughtful layout provides both open gatherings and a variety of lifestyles. This property is located with quick access to Hwy 6, Hwy 59, Westpark Tollway, and Beltway 8. This home is a wonderful opportunity for those seeking both comfort and convenience in a vibrant Houston community.
For sale
$330,000
13510 Amber Lodge Ln, Houston, TX 77083
3beds
1,830sqft
Single Family Residence
Built in 2002
5,235 Square Feet Lot
$319,300 Zestimate®
$180/sqft
$31/mo HOA
What's special
Two storiesTwo car garage
- 37 days
- 30
- 0
Zillow last checked:
Listing updated:
Listed by:
Anthony Atuchi TREC #0533740 713-269-6385,
ABL Real Estate Services
Source: HAR,MLS#: 64467513
Facts & features
Interior
Bedrooms & bathrooms
- Bedrooms: 3
- Bathrooms: 3
- Full bathrooms: 2
- 1/2 bathrooms: 1
Primary bedroom
- Level: Second
- Area: 180
- Dimensions: 15 x 12
Bedroom
- Level: Second
- Area: 132
- Dimensions: 11 x 12
Bedroom
- Level: Second
- Dimensions: 11 12
Heating
- Natural Gas
Cooling
- Electric
Appliances
- Included: Disposal, Microwave, Dishwasher
Features
- All Bedrooms Up
Interior area
- Total structure area: 1,830
- Total interior livable area: 1,830 sqft
Property
Parking
- Total spaces: 2
- Parking features: Attached
- Attached garage spaces: 2
Features
- Stories: 2
Lot
- Size: 5,235 Square Feet
- Features: Subdivided, 0 Up To 1/4 Acre
Details
- Parcel number: 1229090010002
Construction
Type & style
- Home type: SingleFamily
- Architectural style: Traditional
- Property subtype: Single Family Residence
Materials
- Brick, Cement Siding
- Foundation: Slab
- Roof: Composition
Condition
- New construction: No
- Year built: 2002
Utilities & green energy
- Sewer: Public Sewer
- Water: Public
Community & HOA
Community
- Subdivision: Crescent Park Sec 01
HOA
- Has HOA: Yes
- HOA fee: $375 annually
Location
- Region: Houston
Financial & listing details
- Price per square foot: $180/sqft
- Tax assessed value: $251,476
- Annual tax amount: $6,086
- Date on market: 10/5/2026
Estimated market value
$319,300
$303,000 - $335,000
$1,911/mo
Price history
| Date | Event | Price |
|---|---|---|
| 10/5/2026 | Listed for sale | $330,000+10.8%$180/sqft |
Source:  HAR #64467513 Report a problem | ||
| 8/1/2025 | Listing removed | $297,900$163/sqft |
Source: HAR #33132414 Report a problem | ||
| 6/3/2025 | Pending sale | $297,900$163/sqft |
Source: HAR #33132414 Report a problem | ||
| 4/4/2025 | Price change | $297,900-7.2%$163/sqft |
Source: HAR #33132414 Report a problem | ||
| 3/7/2025 | Listed for sale | $321,000+16.7%$175/sqft |
Source: HAR #92301188 Report a problem | ||
| 1/8/2023 | Listing removed | -- |
Source: HAR #74887646 Report a problem | ||
| 11/11/2022 | Pending sale | $275,000$150/sqft |
Source: HAR #74887646 Report a problem | ||
| 11/4/2022 | Price change | $275,000-3.5%$150/sqft |
Source: HAR #74887646 Report a problem | ||
| 10/19/2022 | Listed for sale | $285,000$156/sqft |
Source: HAR #74887646 Report a problem | ||
Public tax history
| Year | Property taxes | Tax assessment |
|---|---|---|
| 2025 | $2,082 +3.5% | $251,476 -1% |
| 2024 | $2,010 +8% | $254,139 -2.7% |
| 2023 | $1,861 +65% | $261,123 +15.3% |
| 2022 | $1,128 | $226,437 +22.3% |
| 2021 | -- | $185,145 +14.1% |
| 2020 | $1,033 +2061.1% | $162,276 |
| 2019 | $48 -97.8% | $162,276 +3.2% |
| 2018 | $2,136 | $157,186 +4% |
| 2017 | $2,136 +4% | $151,086 +8.2% |
| 2016 | $2,055 +8.3% | $139,641 |
| 2015 | $1,897 | $139,641 +12.9% |
| 2014 | $1,897 | $123,654 +9.4% |
| 2013 | -- | $112,986 |
| 2012 | -- | $112,986 -7.8% |
| 2011 | -- | $122,497 -10.7% |
| 2010 | -- | $137,231 |
| 2009 | -- | $137,231 -3.7% |
| 2007 | -- | $142,507 +7.8% |
| 2006 | -- | $132,188 +0.6% |
| 2005 | -- | $131,340 +10% |
| 2004 | -- | $119,400 |
| 2003 | -- | -- |
Find assessor info on the county website
Monthly payment
Est. payment
Payment breakdown
Explore the cost of this home by adjusting the details. Changes won't be saved.Climate risks
Neighborhood: 77083
Nearby schools
Schools provided by the listing agent
- Elementary: Alexander Elementary School (Alief)
- Middle: Albright Middle School
- High: Aisd Draw
Source: HAR. This data may not be complete. We recommend contacting the local school district to confirm school assignments for this home.


Similar homes
- $280,0004 bd3 ba2.2k sqft7255 Autumn Sun Dr, Houston, TX 77083For Sale
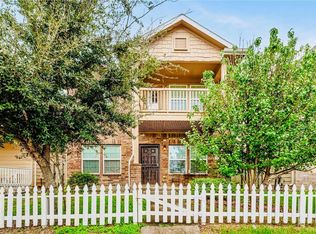 MLS ID #95855483, Kuen Wong, SKW Realty. HAR
- $--3 bd3 ba1.9k sqft16323 Placewood Ct, Houston, TX 77084Auction
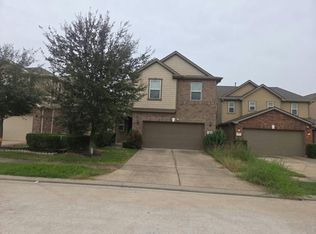 Auction.com 2
- $319,9003 bd3 ba2.1k sqft20114 Longheath Ct, Richmond, TX 77407For Sale
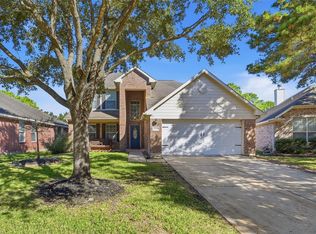 MLS ID #69308469, James Tomberlin, RE/MAX Grand. HAR
- $284,0004 bd2 ba2.1k sqft11610 Oak Lake Park Dr, Sugar Land, TX 77498For Sale
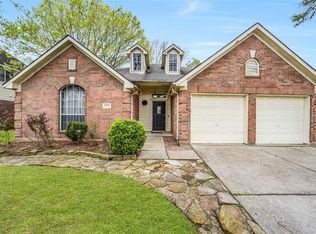 MLS ID #75328502, Jimmy Franklin, eXp Realty LLC. HAR
