Welcome to 5906 Painted Trail, a charming 2-story brick home with 4 bedrooms and 2 1/2 bathrooms. This well-maintained property features high ceilings, a formal dining room, and a cozy family living room with a fireplace. The spacious layout is move-in ready. Outside, you'll find a gorgeous pool and a huge patio, perfect for social gatherings. Schedule your appointment today!
For sale
Price cut: $9K (9/11)
$350,000
5906 Painted Trail Dr, Houston, TX 77084
4beds
2,515sqft
Single Family Residence
Built in 2001
6,324 Square Feet Lot
$343,900 Zestimate®
$139/sqft
$30/mo HOA
What's special
- 41 days
- 2,198
- 316
Likely to sell faster than
Zillow last checked:
Listing updated:
Listed by:
Claudia Gilbert TREC #0506838 713-289-0263,
Veronica Mendoza Realty, LLC.,
Lizbeth Garcia
Source: HAR,MLS#: 82993424
Facts & features
Interior
Bedrooms & bathrooms
- Bedrooms: 4
- Bathrooms: 3
- Full bathrooms: 2
- 1/2 bathrooms: 1
Primary bedroom
- Level: Second
- Area: 210
- Dimensions: 14x15
Bedroom
- Level: Second
- Area: 121
- Dimensions: 11x11
Bedroom
- Level: Second
- Area: 130
- Dimensions: 10x13
Bedroom
- Level: Second
- Area: 120
- Dimensions: 10x12
Breakfast
- Level: First
- Area: 110
- Dimensions: 10x11
Den
- Level: First
- Area: 240
- Dimensions: 15x16
Game room
- Level: Second
- Area: 180
- Dimensions: 12x15
Kitchen
- Level: First
- Area: 208
- Dimensions: 13x16
Living room
- Level: First
- Area: 208
- Dimensions: 13x16
Heating
- Natural Gas
Cooling
- Electric
Appliances
- Included: Disposal, Refrigerator, Gas Range, Dishwasher
- Laundry: Electric Dryer Hookup, Gas Dryer Hookup, Washer Hookup
Features
- High Ceilings, All Bedrooms Up
- Flooring: Carpet, Tile, Vinyl
- Windows: Window Coverings
- Number of fireplaces: 1
Interior area
- Total structure area: 2,515
- Total interior livable area: 2,515 sqft
Property
Parking
- Total spaces: 2
- Parking features: Attached
- Attached garage spaces: 2
Features
- Stories: 2
- Has private pool: Yes
- Pool features: Gunite
- Has spa: Yes
- Fencing: Back Yard
Lot
- Size: 6,324 Square Feet
- Features: Subdivided, 0 Up To 1/4 Acre
Details
- Parcel number: 1190640010029
- Special conditions: Short Sale
Construction
Type & style
- Home type: SingleFamily
- Architectural style: Traditional
- Property subtype: Single Family Residence
Materials
- Brick, Cement Siding, Wood Siding
- Foundation: Slab
- Roof: Composition
Condition
- New construction: No
- Year built: 2001
Utilities & green energy
- Sewer: Public Sewer
- Water: Public
Community & HOA
Community
- Subdivision: Savannah Estates
HOA
- Has HOA: Yes
- HOA fee: $360 annually
Location
- Region: Houston
Financial & listing details
- Price per square foot: $139/sqft
- Tax assessed value: $352,598
- Annual tax amount: $7,936
- Date on market: 9/11/2026
- Listing terms: Cash,Conventional,FHA,VA Loan
- Ownership: Full Ownership
- Road surface type: Concrete
Estimated market value
$343,900
$327,000 - $361,000
$2,868/mo
Price history
| Date | Event | Price |
|---|---|---|
| 9/11/2026 | Price change | $350,000-2.5%$139/sqft |
Source:  HAR #82993424 Report a problem HAR #82993424 Report a problem | ||
| 9/4/2026 | Price change | $359,000-1.4%$143/sqft |
Source: HAR #81896952 Report a problem | ||
| 8/4/2026 | Price change | $364,000-1.4%$145/sqft |
Source: HAR #81896952 Report a problem | ||
| 7/17/2026 | Price change | $369,000-1.6%$147/sqft |
Source: HAR #81896952 Report a problem | ||
| 6/16/2026 | Price change | $375,000-3.8%$149/sqft |
Source: HAR #2128288 Report a problem | ||
| 3/27/2026 | Listed for sale | $389,990$155/sqft |
Source: HAR #2128288 Report a problem | ||
| 3/3/2026 | Listing removed | $389,990$155/sqft |
Source: HAR #65582913 Report a problem | ||
| 1/20/2026 | Price change | $389,990-2.5%$155/sqft |
Source: HAR #65582913 Report a problem | ||
| 12/12/2025 | Listed for sale | $399,990+5.3%$159/sqft |
Source: HAR #81549724 Report a problem | ||
| 7/8/2022 | Listing removed | -- |
Source: HAR #75139099 Report a problem | ||
| 6/7/2022 | Pending sale | $380,000$151/sqft |
Source: HAR #75139099 Report a problem | ||
| 5/28/2022 | Listed for sale | $380,000+204.2%$151/sqft |
Source: HAR #75139099 Report a problem | ||
| 5/18/2011 | Listing removed | $124,900$50/sqft |
Source: Carolyn Parker & Assoc. LLC #54128843 Report a problem | ||
| 2/10/2011 | Price change | $124,900-3.8%$50/sqft |
Source: Carolyn Parker & Assoc. LLC #54128843 Report a problem | ||
| 1/12/2011 | Price change | $129,900-3.7%$52/sqft |
Source: Carolyn Parker & Assoc. LLC #54128843 Report a problem | ||
| 12/6/2010 | Price change | $134,900-3.6%$54/sqft |
Source: Carolyn Parker & Assoc. LLC #54128843 Report a problem | ||
| 11/9/2010 | Price change | $139,900-3.5%$56/sqft |
Source: Carolyn Parker & Assoc. LLC #54128843 Report a problem | ||
| 10/9/2010 | Listed for sale | $144,900$58/sqft |
Source: Carolyn Parker & Assoc. LLC #54128843 Report a problem | ||
| 9/22/2010 | Sold | -- |
Source: Public Record Report a problem | ||
| 3/10/2006 | Sold | -- |
Source: Agent Provided Report a problem | ||
Public tax history
| Year | Property taxes | Tax assessment |
|---|---|---|
| 2025 | $2,728 -4.9% | $352,598 -7% |
| 2024 | $2,868 +12.6% | $379,271 +2.3% |
| 2023 | $2,547 +60.1% | $370,785 +9.8% |
| 2022 | $1,591 | $337,765 +23.7% |
| 2021 | -- | $273,130 +10.4% |
| 2020 | $1,442 +9% | $247,349 +14.4% |
| 2019 | $1,323 -68.7% | $216,178 +7.7% |
| 2018 | $4,223 | $200,711 |
| 2017 | $4,223 +24.4% | $200,711 +20.2% |
| 2016 | $3,394 +8.9% | $166,937 +6.6% |
| 2015 | $3,118 | $156,670 +5% |
| 2014 | $3,118 | $149,199 +12.3% |
| 2013 | -- | $132,887 |
| 2012 | -- | $132,887 |
| 2011 | -- | $132,887 -11.5% |
| 2010 | -- | $150,230 |
| 2009 | -- | $150,230 |
| 2007 | -- | $150,230 -0.8% |
| 2006 | -- | $151,500 |
| 2005 | -- | $151,500 |
| 2004 | -- | $151,500 |
| 2003 | -- | $151,500 +8.4% |
| 2002 | -- | $139,800 +975.4% |
| 2001 | -- | $13,000 |
| 2000 | -- | $13,000 |
Find assessor info on the county website
Monthly payment
Est. payment
Payment breakdown
Explore the cost of this home by adjusting the details. Changes won't be saved.Climate risks
Neighborhood: 77084
Nearby schools
Schools provided by the listing agent
- Elementary: Horne Elementary School
- Middle: Truitt Middle School
- High: Cypress Falls High School
Source: HAR. This data may not be complete. We recommend contacting the local school district to confirm school assignments for this home.
Similar homes
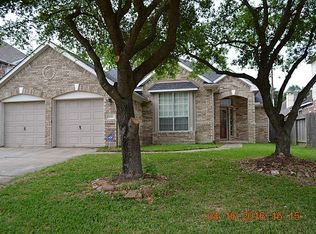
- $349,9004 bd3 ba3.1k sqft13415 Scarab Dr, Houston, TX 77041For Sale
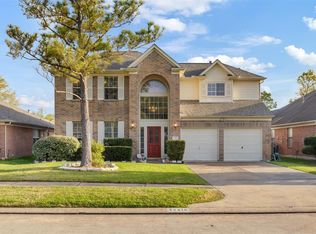 MLS ID #58644836, Dyar Abbas, Coldwell Banker Realty - Sugar Land. HAR
 - $315,0005 bd3 ba2.6k sqft5734 Cedar Field Way, Houston, TX 77084For Sale
 MLS ID #69738958, Teddy Dung Nguyen, SKW Realty. HAR
 - $388,0004 bd3 ba2.6k sqft18526 Autumn Park Dr, Houston, TX 77084For Sale
 MLS ID #10647978, Liliana Lagou, Ameri Choice Realty, LLC. HAR
 - $385,0004 bd3 ba2.8k sqft18506 Park Harbor Dr, Houston, TX 77084For Sale
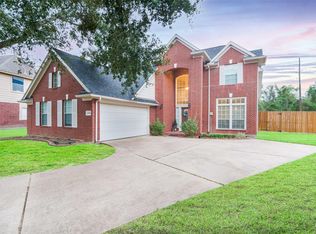 MLS ID #73311622, Neo Gallegos, Bayou Vista Realty, LLC. HAR
