Welcome to 13415 Scarab Drive, a spacious and inviting 4-bedroom, 2.5-bath home offering over 3,162 square feet of comfortable living space. Thoughtfully designed with both functionality and flow in mind, this home features generous living and dining areas filled with natural light—perfect for everyday living and entertaining alike.
The well-appointed kitchen opens to the main living space, creating a central hub for gatherings, while the sizable bedrooms provide flexibility for family, guests, or a home office. The primary suite offers a private retreat with ample space to relax and unwind.
Situated on a 6,600 square foot lot, the property includes a backyard ready for outdoor enjoyment, whether you're hosting, gardening, or simply enjoying some fresh air. Residents also benefit from access to a neighborhood park, adding to the home’s appeal and sense of community.
The location grants easy access to Hwy 6 north I-10 US 290, and the Sam Houston Tollway.
For sale
$369,900
13415 Scarab Dr, Houston, TX 77041
4beds
3,162sqft
Single Family Residence
Built in 2002
6,599 Square Feet Lot
$362,300 Zestimate®
$117/sqft
$37/mo HOA
What's special
Well-appointed kitchen
- 128 days
- 115
- 13
Zillow last checked:
Listing updated:
Listed by:
Dyar Abbas TREC #0840652 832-576-5162,
Coldwell Banker Realty - Bellaire-Metropolitan,
Katherine Boddeker TREC #0490303 713-962-9641,
Coldwell Banker Realty - Bellaire-Metropolitan
Source: HAR,MLS#: 93872711
Facts & features
Interior
Bedrooms & bathrooms
- Bedrooms: 4
- Bathrooms: 3
- Full bathrooms: 2
- 1/2 bathrooms: 1
Primary bedroom
- Level: First
- Area: 330
- Dimensions: 22 x 15
Bedroom
- Level: Second
- Area: 130
- Dimensions: 13 x 10
Bedroom
- Level: Second
- Area: 143
- Dimensions: 13 x 11
Bedroom
- Level: Second
- Area: 144
- Dimensions: 12 x 12
Bedroom
- Level: Second
- Area: 130
- Dimensions: 13 x 10
Bedroom
- Level: Second
- Area: 144
- Dimensions: 12 x 12
Other
- Level: First
- Area: 225
- Dimensions: 15 x 15
Breakfast
- Level: First
- Area: 156
- Dimensions: 13 x 12
Dining room
- Level: First
- Area: 165
- Dimensions: 15 x 11
Game room
- Level: Second
- Area: 357
- Dimensions: 21 x 17
Game room
- Level: Second
- Area: 357
- Dimensions: 21 x 17
Kitchen
- Level: First
- Area: 208
- Dimensions: 16 x 13
Living room
- Level: First
- Area: 357
- Dimensions: 21 x 17
Primary bath
- Level: First
- Area: 120
- Dimensions: 12 x 10
Heating
- Natural Gas, Zoned
Cooling
- Ceiling Fan(s), Electric, Zoned
Appliances
- Included: Disposal, Oven, Microwave, Gas Cooktop, Dishwasher
- Laundry: Gas Dryer Hookup, Washer Hookup
Features
- Formal Entry/Foyer, High Ceilings, Primary Bed - 1st Floor, Walk-In Closet(s)
- Flooring: Carpet, Tile
- Windows: Window Coverings
- Number of fireplaces: 1
- Fireplace features: Free Standing, Gas
Interior area
- Total structure area: 3,162
- Total interior livable area: 3,162 sqft
Property
Parking
- Total spaces: 2
- Parking features: Attached, Garage Door Opener, Double-Wide Driveway
- Attached garage spaces: 2
Features
- Stories: 2
- Patio & porch: Covered, Patio/Deck
- Has spa: Yes
- Fencing: Back Yard
Lot
- Size: 6,599 Square Feet
- Features: Subdivided, 0 Up To 1/4 Acre
Details
- Parcel number: 1206010020006
Construction
Type & style
- Home type: SingleFamily
- Architectural style: Traditional
- Property subtype: Single Family Residence
Materials
- Brick, Cement Siding
- Foundation: Slab
- Roof: Composition
Condition
- New construction: No
- Year built: 2002
Utilities & green energy
- Water: Water District
Green energy
- Energy efficient items: Attic Vents, Thermostat
Community & HOA
Community
- Subdivision: Concord Bridge North Sec 04
HOA
- Has HOA: Yes
- HOA fee: $440 annually
Location
- Region: Houston
Financial & listing details
- Price per square foot: $117/sqft
- Tax assessed value: $379,311
- Annual tax amount: $8,309
- Date on market: 5/4/2026
- Listing terms: Cash,Conventional,FHA,VA Loan
Estimated market value
$362,300
$344,000 - $380,000
$2,768/mo
Price history
| Date | Event | Price |
|---|---|---|
| 5/4/2026 | Price change | $369,900-6.8%$117/sqft |
Source:  HAR #93872711 Report a problem HAR #93872711 Report a problem | ||
| 3/27/2025 | Listed for sale | $397,000$126/sqft |
Source: HAR #31506494 Report a problem | ||
Public tax history
| Year | Property taxes | Tax assessment |
|---|---|---|
| 2025 | $171 +2.8% | $379,311 +3.4% |
| 2024 | $167 | $366,936 -6.8% |
| 2023 | -- | $393,834 +6.6% |
| 2022 | $219 | $369,312 +25% |
| 2021 | -- | $295,443 +3.3% |
| 2020 | $203 -36.4% | $285,999 +26.3% |
| 2019 | $319 -92.8% | $226,500 |
| 2018 | $4,461 | $226,500 |
| 2017 | $4,461 +10.9% | $226,500 +22.3% |
| 2016 | $4,023 -9.8% | $185,271 |
| 2015 | $4,458 | $185,271 |
| 2014 | $4,458 | $185,271 +7% |
| 2013 | -- | $173,115 |
| 2012 | -- | $173,115 |
| 2011 | -- | $173,115 |
| 2010 | -- | $173,115 |
| 2009 | -- | $173,115 -3.9% |
| 2007 | -- | $180,182 |
| 2006 | -- | $180,182 +5.6% |
| 2005 | -- | $170,600 |
| 2004 | -- | $170,600 +5.4% |
| 2003 | -- | $161,900 |
Find assessor info on the county website
Monthly payment
Est. payment
Payment breakdown
Explore the cost of this home by adjusting the details. Changes won't be saved.Climate risks
Neighborhood: 77041
Nearby schools
Schools provided by the listing agent
- Elementary: Lee Elementary School (Cypress-Fairbanks)
- Middle: Truitt Middle School
- High: Cypress Falls High School
Source: HAR. This data may not be complete. We recommend contacting the local school district to confirm school assignments for this home.

Similar homes
- $375,0004 bd3 ba3.2k sqft2931 Destin Shore Dr, Houston, TX 77084For Sale
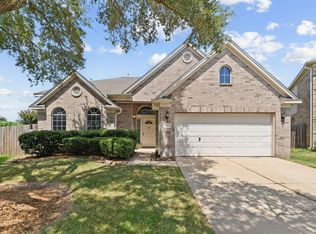 MLS ID #795866, Mark Dimas, Realty Of America, LLC. HAR
 - $395,5004 bd3 ba2.4k sqft9046 Fairbloom Ln, Houston, TX 77040For Sale
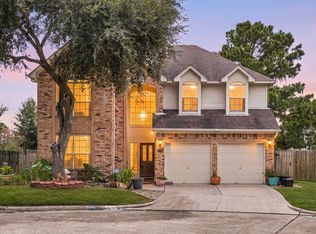 MLS ID #84307765, Nicholas Longtin, Redfin Corporation. HAR
 - $415,0004 bd2 ba2.8k sqft10422 Pavonia Dr, Houston, TX 77095For Sale
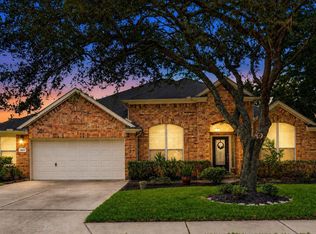 MLS ID #57406840, Jaime Connell, Better Homes and Gardens Real Estate Gary Greene - Cypress. HAR
 - $389,9004 bd3 ba2.7k sqft19906 Dayton Ridge Ln, Cypress, TX 77433For Sale
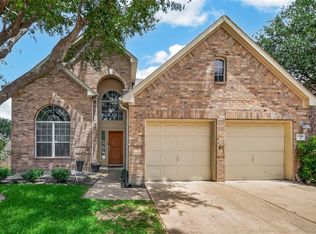 MLS ID #88300599, Wenjie Wang, Sunet Group. HAR
