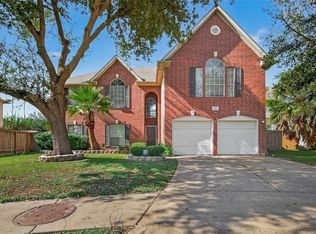
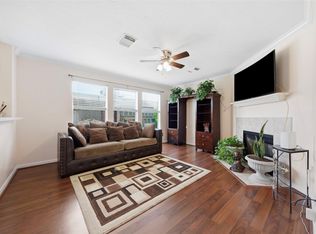
Welcome to this beautiful two-story home featuring 3 bedrooms and 2 1/2 bathrooms, an ideal layout for both relaxation and everyday living. Enjoy meals in the cozy breakfast area and prepare culinary delights in the spacious kitchen. The primary suite provides a peaceful retreat, while two additional bedrooms offer ample space for family, guests, or a home office. Recent updates include a brand-new AC and a roof that’s a few years old. There is an extra room measuring 23x13 with a full kitchen in the backyard. The location is convenient, with easy access to tollways, freeways, and HWY 6, and nearby restaurants and shopping centers. Don’t miss the opportunity to make this delightful home yours! Designed for easy living and meaningful connection, this property is nestled in a great area, making it the perfect place to call home. Thank you for showing, and we truly appreciate your feedback.
For sale
Price cut: $7K (9/19)
$368,000
13903 Fort Nelson Dr, Houston, TX 77083
3beds
2,783sqft
Single Family Residence
Built in 2006
5,710 Square Feet Lot
$357,700 Zestimate®
$132/sqft
$48/mo HOA
What's special
Two-story homeSpacious kitchenCozy breakfast area
- 59 days
- 65
- 6
Zillow last checked:
Listing updated:
Listed by:
Laura Vo TREC #0595197 832-270-1943,
LV Realty & Services
Source: HAR,MLS#: 60596187
Facts & features
Interior
Bedrooms & bathrooms
- Bedrooms: 3
- Bathrooms: 3
- Full bathrooms: 2
- 1/2 bathrooms: 1
Primary bedroom
- Level: First
- Area: 225
- Dimensions: 15X15
Bedroom
- Level: Second
- Area: 144
- Dimensions: 12X12
Bedroom
- Level: Second
- Area: 120
- Dimensions: 12X10
Other
- Level: First
- Area: 299
- Dimensions: 23X13
Heating
- Natural Gas
Cooling
- Electric
Interior area
- Total structure area: 2,783
- Total interior livable area: 2,783 sqft
Property
Parking
- Total spaces: 2
- Parking features: Attached
- Attached garage spaces: 2
Features
- Stories: 2
Lot
- Size: 5,710 Square Feet
- Features: Other, 0 Up To 1/4 Acre
Details
- Parcel number: 1276940060010
Construction
Type & style
- Home type: SingleFamily
- Architectural style: Traditional
- Property subtype: Single Family Residence
Materials
- Brick, Other
- Foundation: Slab
- Roof: Composition
Condition
- New construction: No
- Year built: 2006
Utilities & green energy
- Sewer: Public Sewer
- Water: Public
Community & HOA
Community
- Subdivision: Bellaire View
HOA
- Has HOA: Yes
- HOA fee: $580 annually
Location
- Region: Houston
Financial & listing details
- Price per square foot: $132/sqft
- Tax assessed value: $345,101
- Annual tax amount: $7,334
- Date on market: 8/19/2026
Estimated market value
$357,700
$340,000 - $376,000
$2,246/mo
Price history
| Date | Event | Price |
|---|---|---|
| 9/19/2026 | Price change | $368,000-1.9%$132/sqft |
Source:  HAR #60596187 Report a problem HAR #60596187 Report a problem | ||
| 8/19/2026 | Listed for sale | $375,000$135/sqft |
Source: HAR #60596187 Report a problem | ||
Public tax history
| Year | Property taxes | Tax assessment |
|---|---|---|
| 2025 | $284 +31.6% | $345,101 +9.7% |
| 2024 | $216 | $314,514 |
| 2023 | -- | $314,514 +12% |
| 2022 | $1,379 | $280,752 +9.8% |
| 2021 | -- | $255,594 +19.3% |
| 2020 | $1,263 +6.3% | $214,312 |
| 2019 | $1,188 -68.7% | $214,312 +30.7% |
| 2018 | $3,795 | $164,000 -18.6% |
| 2017 | $3,795 -23.7% | $201,510 +7.5% |
| 2016 | $4,974 +10.5% | $187,436 |
| 2015 | $4,500 | $187,436 +8.8% |
| 2014 | $4,500 | $172,316 +17.8% |
| 2013 | -- | $146,222 |
| 2012 | -- | $146,222 |
| 2011 | -- | $146,222 |
| 2010 | -- | $146,222 |
| 2009 | -- | $146,222 |
| 2007 | -- | -- |
Find assessor info on the county website
Monthly payment
Est. payment
Payment breakdown
Explore the cost of this home by adjusting the details. Changes won't be saved.Climate risks
Neighborhood: 77083
Nearby schools
Schools provided by the listing agent
- Elementary: Hearne Elementary School (Alief)
- Middle: Albright Middle School
- High: Aisd Draw
Source: HAR. This data may not be complete. We recommend contacting the local school district to confirm school assignments for this home.


Similar homes
- $310,0003 bd3 ba2.5k sqft7235 Glacier Creek Ln, Houston, TX 77083For Sale
 MLS ID #70996850, Ann Magoon, Berkshire Hathaway HomeServices Premier Properties. HAR
 - $410,0004 bd4 ba3.3k sqft16315 April Ridge Dr, Houston, TX 77083For Sale
 MLS ID #79183120, Sony Kohli, REALM Real Estate Professionals - Galleria. HAR
 - $285,0004 bd3 ba2.1k sqft6714 Winkleman Rd, Houston, TX 77083For Sale
 MLS ID #12505280, Anh Tran Truong, Keller Williams Signature. HAR
 - $300,0003 bd3 ba2.2k sqft14607 Alannah Lagoon Ct, Houston, TX 77083For Sale
 MLS ID #6114815, Cory Hampton, Next Trend Realty LLC. HAR
