ALL FURNITURES ARE INCLUDED! Enjoy living on a spacious cul-de-sac lot with no backyard neighbors, offering extra privacy and plenty of room to enjoy. This welcoming home features ceramic tile flooring throughout the living, dining, and kitchen areas, with no carpet and laminate wood flooring in all bedrooms. The modern kitchen is beautifully appointed with quartz countertops, stainless steel appliances, a gas range, and dishwasher. A large walk-in pantry/utility area provides excellent additional storage. The clean garage features coated flooring for a polished finish. Major updates offer added peace of mind, including a newer roof, garage doors, fence, and A/C replaced in 2020. Step outside to the large covered patio and oversized backyard, perfect for entertaining, weekend cookouts, or simply relaxing outdoors. Conveniently located near an elementary school with easy access to the Westpark Tollway, this home offers a wonderful combination of space, privacy, comfort, and convenience.
For sale
Price cut: $4K (9/19)
$325,000
4203 Bearden Place Ln, Houston, TX 77082
4beds
1,856sqft
Single Family Residence
Built in 2003
10,580 Square Feet Lot
$319,000 Zestimate®
$175/sqft
$38/mo HOA
What's special
Spacious cul-de-sac lotOversized backyardLarge covered patioStainless steel appliancesQuartz countertopsModern kitchenGas range
- 47 days
- 112
- 6
Zillow last checked:
Listing updated:
Listed by:
Jenny Dinh TREC #0740670 713-530-7431,
B & W Realty Group LLC
Source: HAR,MLS#: 34342434
Facts & features
Interior
Bedrooms & bathrooms
- Bedrooms: 4
- Bathrooms: 2
- Full bathrooms: 2
Primary bedroom
- Level: First
- Area: 182
- Dimensions: 14x13
Bedroom
- Level: First
- Area: 100
- Dimensions: 10x10
Bedroom
- Level: First
- Area: 110
- Dimensions: 10x11
Bedroom
- Level: First
- Area: 100
- Dimensions: 10x10
Heating
- Electric, Natural Gas
Cooling
- Electric
Appliances
- Included: Disposal, Microwave, Dishwasher
Features
- Number of fireplaces: 1
Interior area
- Total structure area: 1,856
- Total interior livable area: 1,856 sqft
Property
Parking
- Total spaces: 2
- Parking features: Attached
- Attached garage spaces: 2
Features
- Stories: 1
Lot
- Size: 10,580 Square Feet
- Features: Cul-De-Sac, 0 Up To 1/4 Acre
Details
- Parcel number: 1236100010066
Construction
Type & style
- Home type: SingleFamily
- Architectural style: Traditional
- Property subtype: Single Family Residence
Materials
- Brick
- Foundation: Slab
- Roof: Wood
Condition
- New construction: No
- Year built: 2003
Utilities & green energy
- Sewer: Public Sewer
- Water: Public
Community & HOA
Community
- Subdivision: Westheimer Place Sec 03
HOA
- Has HOA: Yes
- HOA fee: $450 annually
Location
- Region: Houston
Financial & listing details
- Price per square foot: $175/sqft
- Tax assessed value: $282,723
- Annual tax amount: $7,837
- Date on market: 9/8/2026
Estimated market value
$319,000
$303,000 - $335,000
$2,094/mo
Price history
| Date | Event | Price |
|---|---|---|
| 9/19/2026 | Price change | $325,000-1.2%$175/sqft |
Source:  HAR #34342434 Report a problem HAR #34342434 Report a problem | ||
| 9/8/2026 | Listed for sale | $329,000+11.5%$177/sqft |
Source: HAR #34342434 Report a problem | ||
| 4/26/2022 | Listing removed | -- |
Source: HAR #24911493 Report a problem | ||
| 3/21/2022 | Pending sale | $295,000$159/sqft |
Source: HAR #24911493 Report a problem | ||
| 3/14/2022 | Listed for sale | $295,000+63.9%$159/sqft |
Source: HAR #24911493 Report a problem | ||
| 6/11/2015 | Listing removed | $180,000$97/sqft |
Source: Citihomes #80724481 Report a problem | ||
| 3/29/2015 | Pending sale | $180,000$97/sqft |
Source: Citihomes #80724481 Report a problem | ||
| 3/25/2015 | Listed for sale | $180,000+31.5%$97/sqft |
Source: Citihomes #80724481 Report a problem | ||
| 2/4/2007 | Listing removed | $136,900$74/sqft |
Source: Owner Report a problem | ||
| 12/27/2006 | Listed for sale | $136,900$74/sqft |
Source: Owner Report a problem | ||
Public tax history
| Year | Property taxes | Tax assessment |
|---|---|---|
| 2025 | $1,881 +4.6% | $282,723 |
| 2024 | $1,797 +13.3% | $282,723 +2.1% |
| 2023 | $1,587 +36.2% | $276,979 +36.5% |
| 2022 | $1,165 | $202,873 +4% |
| 2021 | -- | $195,087 +1.5% |
| 2020 | $1,224 -0.1% | $192,262 +3.3% |
| 2019 | $1,226 -70% | $186,090 +4.4% |
| 2018 | $4,085 | $178,281 |
| 2017 | $4,085 +7.5% | $178,281 +20.6% |
| 2016 | $3,801 +12.4% | $147,838 +12.8% |
| 2015 | $3,381 | $131,102 |
| 2014 | $3,381 | $131,102 +18.5% |
| 2013 | -- | $110,612 +4.5% |
| 2012 | -- | $105,862 -10.8% |
| 2011 | -- | $118,695 |
| 2010 | -- | $118,695 -13.4% |
| 2009 | -- | $137,002 |
| 2007 | -- | $137,002 +2.2% |
| 2006 | -- | $134,054 |
| 2005 | -- | $134,054 +1.5% |
| 2004 | -- | $132,100 |
| 2003 | -- | -- |
Find assessor info on the county website
Monthly payment
Est. payment
Payment breakdown
Explore the cost of this home by adjusting the details. Changes won't be saved.Climate risks
Neighborhood: 77082
Nearby schools
Schools provided by the listing agent
- Elementary: Rees Elementary School
- Middle: Albright Middle School
- High: Aisd Draw
Source: HAR. This data may not be complete. We recommend contacting the local school district to confirm school assignments for this home.
Similar homes
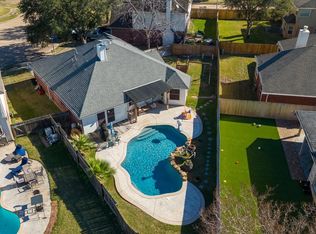
- $349,9994 bd3 ba2.4k sqft14943 Tramore Dr, Houston, TX 77083For Sale
 MLS ID #33792424, Omar Bitar, BITAR REAL ESTATE CONSULTANTS. HAR
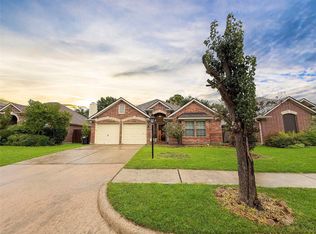
 - $334,0004 bd2 ba1.8k sqft17707 Scrub Oak Ct, Richmond, TX 77407For Sale
 MLS ID #87268324, Karol Carballo, Cottage Gate Real Estate Group. HAR

 - $370,0003 bd2 ba2.3k sqft2723 Kimbleton Ct, Houston, TX 77082For Sale
 MLS ID #46141227, Chris Blackwell, Platinum 1 Properties, LLC. HAR
 - $275,0004 bd3 ba2.1k sqft3214 Meadway Dr, Houston, TX 77082For Sale
 MLS ID #36225732, Cruz Sanchez, Builders Choice Realty LLC. HAR
