A quintessential single-story home in Spring Branch's charming Binglewood subdivision, With 4 Bedrooms, 2 Bathrooms and a 2-car Garage. Enter the home to your formal dining area & adjacent spare room with beautiful glass paned double doors & plantation shutters - perfect for an office. The open kitchen features an eat-in breakfast area overlooking the spacious living room with soaring vaulted ceiling & built in storage & shelving. The primary bedroom is bright & airy with a custom shiplap wall, an en-suite bath, & large windows with plantation shutters overlooking the spacious backyard. Enjoy weekends among trees & a large patio with room to host everyone. Two addtl bedrooms have full closets & a spacious shared full bathroom. Conveniently located close to the James W. Lee Park, & Edgewood Elementary with easy access to Hwy 290, I-10, and Loop 610. Enjoy the best of Spring Branch - including restaurants, entertainment and shopping proximity to City Centre, downtown and Grand Parkway.
For sale
$309,900
3714 Colleen Woods Cir, Houston, TX 77080
4beds
1,813sqft
Single Family Residence
Built in 1997
5,501 Square Feet Lot
$299,300 Zestimate®
$171/sqft
$4/mo HOA
What's special
Spacious backyardFormal dining areaOpen kitchenSoaring vaulted ceilingCustom shiplap wallEn-suite bathPlantation shutters
- 70 days
- 253
- 31
Zillow last checked:
Listing updated:
Listed by:
Courtney Carter TREC #0749314 412-999-4510,
Del Monte Realty
Source: HAR,MLS#: 26273664
Facts & features
Interior
Bedrooms & bathrooms
- Bedrooms: 4
- Bathrooms: 2
- Full bathrooms: 2
Primary bedroom
- Level: First
- Area: 182
- Dimensions: 14x13
Bedroom
- Level: First
- Area: 110
- Dimensions: 11x10
Bedroom
- Level: First
- Area: 100
- Dimensions: 10x10
Bedroom
- Level: First
- Area: 100
- Dimensions: 10x10
Dining room
- Level: First
- Area: 120
- Dimensions: 12x10
Living room
- Level: First
- Area: 306
- Dimensions: 18x17
Heating
- Natural Gas
Cooling
- Electric
Features
- All Bedrooms Down
- Number of fireplaces: 1
Interior area
- Total structure area: 1,813
- Total interior livable area: 1,813 sqft
Property
Parking
- Total spaces: 2
- Parking features: Attached
- Attached garage spaces: 2
Features
- Stories: 1
Lot
- Size: 5,501 Square Feet
- Features: Subdivided, 0 Up To 1/4 Acre
Details
- Parcel number: 1188370010012
Construction
Type & style
- Home type: SingleFamily
- Architectural style: Traditional
- Property subtype: Single Family Residence
Materials
- Brick, Cement Siding
- Foundation: Slab
- Roof: Composition
Condition
- New construction: No
- Year built: 1997
Utilities & green energy
- Sewer: Public Sewer
- Water: Public
Community & HOA
Community
- Subdivision: Binglewood Sec 06 Amd
HOA
- HOA fee: $50 annually
Location
- Region: Houston
Financial & listing details
- Price per square foot: $171/sqft
- Tax assessed value: $311,153
- Annual tax amount: $6,621
- Date on market: 8/7/2026
Estimated market value
$299,300
$284,000 - $314,000
$2,158/mo
Price history
| Date | Event | Price |
|---|---|---|
| 8/7/2026 | Listed for sale | $309,900-1.6%$171/sqft |
Source:  HAR #26273664 Report a problem HAR #26273664 Report a problem | ||
| 7/31/2026 | Listing removed | $315,000$174/sqft |
Source: HAR #10659561 Report a problem | ||
| 6/22/2026 | Price change | $315,000-4.5%$174/sqft |
Source: HAR #10659561 Report a problem | ||
| 2/19/2026 | Price change | $330,000-1.5%$182/sqft |
Source: HAR #10659561 Report a problem | ||
| 2/11/2026 | Listed for sale | $335,000$185/sqft |
Source: HAR #10659561 Report a problem | ||
| 2/3/2026 | Pending sale | $335,000$185/sqft |
Source: HAR #10659561 Report a problem | ||
| 12/4/2025 | Price change | $335,000-2.9%$185/sqft |
Source: HAR #10659561 Report a problem | ||
| 11/22/2025 | Listed for sale | $345,000$190/sqft |
Source: HAR #10659561 Report a problem | ||
| 11/13/2025 | Pending sale | $345,000$190/sqft |
Source: HAR #10659561 Report a problem | ||
| 11/5/2025 | Listed for sale | $345,000+30.2%$190/sqft |
Source: HAR #10659561 Report a problem | ||
| 12/15/2022 | Listing removed | -- |
Source: HAR #21125752 Report a problem | ||
| 11/18/2022 | Pending sale | $265,000$146/sqft |
Source: HAR #21125752 Report a problem | ||
| 11/11/2022 | Listed for sale | $265,000+32.5%$146/sqft |
Source: HAR #21125752 Report a problem | ||
| 3/22/2016 | Sold | -- |
Source: Public Record Report a problem | ||
| 2/14/2016 | Pending sale | $200,000$110/sqft |
Source: RE/MAX Professional Group #35751674 Report a problem | ||
| 2/4/2016 | Price change | $200,000-7%$110/sqft |
Source: RE/MAX Professional Group #35751674 Report a problem | ||
| 11/12/2015 | Listed for sale | $215,000$119/sqft |
Source: RE/MAX Professional Group #35751674 Report a problem | ||
Public tax history
| Year | Property taxes | Tax assessment |
|---|---|---|
| 2025 | $2,677 | $311,153 +7% |
| 2024 | -- | $290,742 +8% |
| 2023 | $2,837 +36.3% | $269,115 |
| 2022 | $2,082 | $269,115 +21.6% |
| 2021 | -- | $221,255 |
| 2020 | $2,064 -1.6% | $221,255 |
| 2019 | $2,097 -51% | $221,255 |
| 2018 | $4,278 | $221,255 |
| 2017 | $4,278 -26.1% | $221,255 |
| 2016 | $5,788 +264.1% | $221,255 +94.1% |
| 2015 | $1,590 | $114,000 |
| 2014 | $1,590 | $114,000 -6% |
| 2013 | -- | $121,240 +0.3% |
| 2012 | -- | $120,890 |
| 2011 | -- | $120,890 |
| 2010 | -- | $120,890 -7.8% |
| 2009 | -- | $131,162 |
| 2007 | -- | $131,162 +9.1% |
| 2006 | -- | $120,249 +1% |
| 2005 | -- | $119,000 |
| 2004 | -- | $119,000 +5.5% |
| 2003 | -- | $112,800 +20% |
| 2002 | -- | $94,000 |
| 2001 | -- | $94,000 |
Find assessor info on the county website
Monthly payment
Est. payment
Payment breakdown
Explore the cost of this home by adjusting the details. Changes won't be saved.Climate risks
Neighborhood: Spring Branch Central
Nearby schools
Schools provided by the listing agent
- Elementary: Edgewood Elementary School (Spring Branch)
- Middle: Spring Woods Middle School
- High: Northbrook High School
Source: HAR. This data may not be complete. We recommend contacting the local school district to confirm school assignments for this home.
- $282,3003 bd2 ba1.7k sqft3718 Colleen Woods Cir, Houston, TX 77080Off Market
- $290,6003 bd2 ba1.7k sqft3710 Colleen Woods Cir, Houston, TX 77080Off Market
- $304,5003 bd2 ba1.6k sqft3722 Colleen Woods Cir, Houston, TX 77080Off Market
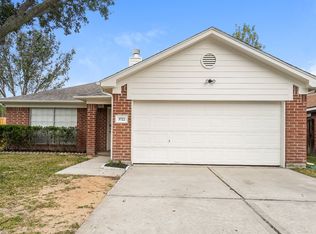
- $301,1004 bd2 ba1.9k sqft3706 Colleen Woods Cir, Houston, TX 77080Off Market
Similar homes
- $365,0004 bd2 ba2.5k sqft9435 Springmont Dr, Houston, TX 77080For Sale
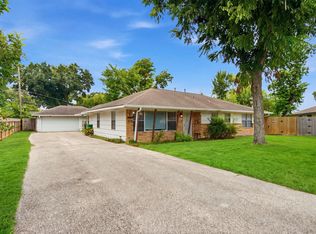 MLS ID #6213597, Joon Chae, W Realty & Investment Group. HAR
 - $425,0004 bd2 ba2k sqft2531 Palo Pinto Dr, Houston, TX 77080For Sale
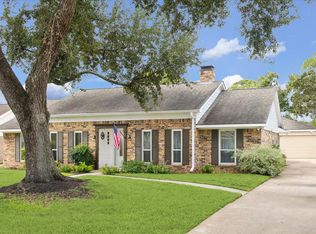 MLS ID #38890143, Ruth Ann Manison, Prince Properties, LLC. HAR
 - $288,0004 bd3 ba2.3k sqft9803 Rocktree Dr, Houston, TX 77040For Sale
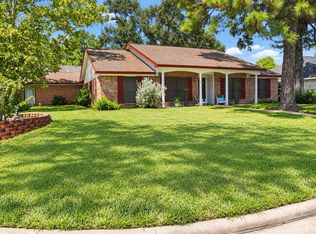 MLS ID #63906788, Michael Chang, Conveyance Real Estate, LLC. HAR
 - $305,0004 bd2 ba1.9k sqft6027 De Moss Dr, Houston, TX 77081For Sale
 MLS ID #83165507, Beatriz Cornejo, C.R.Realty. HAR
