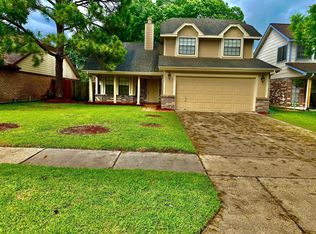
Welcome to this 4-bedroom, 2-bath home with a 2-car garage in Winchester Country, Houston, TX 77064. Offering approximately 1,711 sq ft of living space, this home features valuable recent upgrades including a high-end HVAC system, approximately 4-year-old whole-home generator, and recent water heater, providing added comfort, efficiency, and peace of mind. The versatile floor plan offers plenty of space for everyday living, entertaining, or working from home. Located in northwest Houston and zoned to Cy-Fair ISD, Winchester Country provides convenient access to Highway 290, Beltway 8, shopping, dining, entertainment, Cypress, and Jersey Village. Searching for a 4-bedroom Houston home with a whole-house generator and major mechanical updates already completed? Put 10038 Wayward Wind Ln on your must-see list and schedule your private showing today!
For sale
$270,000
10038 Wayward Wind Ln, Houston, TX 77064
4beds
1,857sqft
Single Family Residence
Built in 1985
7,305 Square Feet Lot
$264,400 Zestimate®
$145/sqft
$30/mo HOA
What's special
Recent water heaterVersatile floor planHigh-end hvac system
- 45 days
- 266
- 26
Zillow last checked:
Listing updated:
Listed by:
Kenneth White TREC #0552524 832-607-3433,
Realty Of America, LLC
Source: HAR,MLS#: 4156273
Facts & features
Interior
Bedrooms & bathrooms
- Bedrooms: 4
- Bathrooms: 2
- Full bathrooms: 2
Primary bedroom
- Level: First
- Area: 266
- Dimensions: 19x14
Bedroom
- Level: First
- Area: 121
- Dimensions: 11x11
Bedroom
- Level: First
- Area: 132
- Dimensions: 12x11
Other
- Level: First
- Area: 121
- Dimensions: 11x11
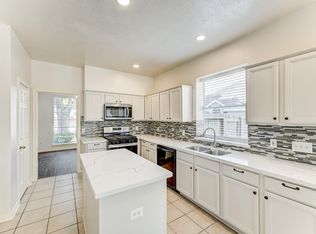
Kitchen
- Level: First
- Area: 168
- Dimensions: 14x12
Living room
- Level: First
- Area: 288
- Dimensions: 18x16
Heating
- Natural Gas
Cooling
- Ceiling Fan(s), Gas
Appliances
- Included: ENERGY STAR Qualified Appliances, Disposal, Dryer, Refrigerator, Washer, Gas Oven, Gas Range, Dishwasher
- Laundry: Gas Dryer Hookup, Washer Hookup
Features
- Crown Molding, High Ceilings, Prewired for Alarm System, All Bedrooms Down, Walk-In Closet(s)
- Flooring: Carpet, Tile
- Windows: Window Coverings
- Number of fireplaces: 1
- Fireplace features: Gas
Interior area
- Total structure area: 1,857
- Total interior livable area: 1,857 sqft
Property
Parking
- Total spaces: 2
- Parking features: Attached, Garage Door Opener, Double-Wide Driveway
- Attached garage spaces: 2
Features
- Stories: 1
- Patio & porch: Covered, Patio/Deck
- Exterior features: Side Yard, Sprinkler System
- Fencing: Back Yard,Full
Lot
- Size: 7,305 Square Feet
- Features: Subdivided, 0 Up To 1/4 Acre
Details
- Parcel number: 1155570170046
Construction
Type & style
- Home type: SingleFamily
- Architectural style: Ranch
- Property subtype: Single Family Residence
Materials
- Brick, Synthetic Stucco, Wood Siding
- Foundation: Slab
- Roof: Composition
Condition
- New construction: No
- Year built: 1985
Utilities & green energy
- Water: Water District
Green energy
- Energy efficient items: Attic Vents, Thermostat, HVAC, HVAC>15 SEER, Insulation
Community & HOA
Community
- Features: Subdivision Tennis Court
- Security: Prewired for Alarm System
- Subdivision: Winchester Country Sec 07
HOA
- Has HOA: Yes
- Amenities included: Clubhouse, Dog Park, Paid Patrol, Park, Party Room, Picnic Area, Playground, Pool, Tennis Court(s)
- HOA fee: $365 annually
Location
- Region: Houston
Financial & listing details
- Price per square foot: $145/sqft
- Tax assessed value: $250,104
- Annual tax amount: $5,654
- Date on market: 8/26/2026
- Listing terms: Cash,Conventional,FHA,VA Loan
- Road surface type: Concrete, Curbs, Gutters
Estimated market value
$264,400
$251,000 - $278,000
$1,919/mo
Price history
| Date | Event | Price |
|---|---|---|
| 8/26/2026 | Listed for sale | $270,000$145/sqft |
Source:  HAR #4156273 Report a problem HAR #4156273 Report a problem | ||
Public tax history
| Year | Property taxes | Tax assessment |
|---|---|---|
| 2025 | $164 -6.2% | $250,104 -4.4% |
| 2024 | $175 -86.9% | $261,504 +2.3% |
| 2023 | $1,338 | $255,719 +0.4% |
| 2022 | -- | $254,651 +29.9% |
| 2021 | -- | $196,091 +0.6% |
| 2020 | $1,139 +8.3% | $194,881 +8.8% |
| 2019 | $1,051 -65.7% | $179,112 +22.7% |
| 2018 | $3,067 | $146,000 -8% |
| 2017 | $3,067 +8.8% | $158,694 +6.7% |
| 2016 | $2,819 +16.1% | $148,714 +10.3% |
| 2015 | $2,429 | $134,773 +20.4% |
| 2014 | $2,429 | $111,961 +17.9% |
| 2013 | -- | $95,000 |
| 2012 | -- | $95,000 |
| 2011 | -- | $95,000 -12.8% |
| 2010 | -- | $108,981 -12.8% |
| 2009 | -- | $125,000 +3.4% |
| 2007 | -- | $120,833 +7.9% |
| 2005 | -- | $112,000 |
| 2004 | -- | $112,000 +4.9% |
| 2003 | -- | $106,800 +0.7% |
| 2002 | -- | $106,100 +9.9% |
| 2001 | -- | $96,500 +5.3% |
| 2000 | -- | $91,600 |
Find assessor info on the county website
Monthly payment
Est. payment
Payment breakdown
Explore the cost of this home by adjusting the details. Changes won't be saved.Climate risks
Neighborhood: 77064
Nearby schools
Schools provided by the listing agent
- Elementary: Bang Elementary School
- Middle: Cook Middle School
- High: Jersey Village High School
Source: HAR. This data may not be complete. We recommend contacting the local school district to confirm school assignments for this home.
Similar homes
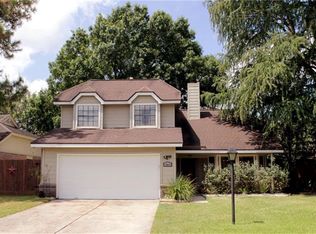
- $275,0003 bd3 ba1.8k sqft9431 Parsley Path Ln, Houston, TX 77064For Sale
 MLS ID #2353067, Tuan Le, Maven Property Care. HAR
 - $279,0004 bd2 ba1.8k sqft12618 Spring Music Dr, Houston, TX 77065For Sale
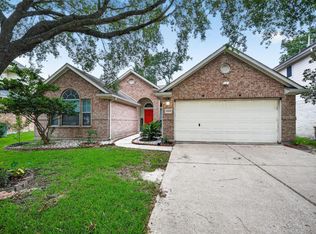 MLS ID #41248882, Mark Ngo, RE/MAX Results - Alliance Team. HAR
 - $269,9004 bd3 ba1.9k sqft7911 Bayou Forest Dr, Houston, TX 77088For Sale
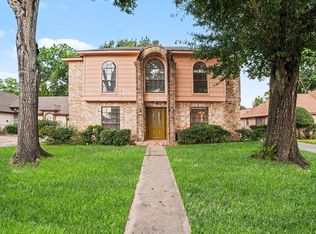 MLS ID #88160191, Lynette Thomas, Entera Realty LLC. HAR
 - $315,0004 bd3 ba2.4k sqft8510 Nashwood Ct, Houston, TX 77040For Sale
 MLS ID #52666166, Lance Loken, Keller Williams Platinum. HAR
