Welcome to this beautiful home nestled on a quiet cul-de-sac lot, featuring a highly desirable split floor plan and fantastic updates. From the moment you arrive, you'll notice the fresh landscaping and a 2-year-old roof. Inside, the home is completely move-in ready with brand new carpet and crisp interior paint. A tiled entryway leads you into a spacious den boasting soaring ceilings and a cozy gas-log fireplace. The elegant formal dining room sits just off the kitchen, which shines with sleek granite countertops. Retreat to the generous primary suite, a private oasis complete with double sinks, tile flooring, and a large walk-in closet. Step outside to find a large backyard with patio space, perfect for entertaining or relaxing. Perfectly refreshed and waiting for you!
For sale
Price cut: $10K (7/31)
$265,000
20619 Apache Lake Dr, Katy, TX 77449
3beds
1,615sqft
Single Family Residence
Built in 1993
7,505 Square Feet Lot
$261,100 Zestimate®
$164/sqft
$42/mo HOA
What's special
Cozy gas-log fireplacePrivate oasisElegant formal dining roomTile flooringSleek granite countertopsBrand new carpetTiled entryway
- 60 days
- 218
- 21
Zillow last checked:
Listing updated:
Listed by:
Carrie Rinaca TREC #0544112 832-752-7965,
Keller Williams Signature
Source: HAR,MLS#: 63063571
Facts & features
Interior
Bedrooms & bathrooms
- Bedrooms: 3
- Bathrooms: 2
- Full bathrooms: 2
Rooms
- Room types: Utility Room
Primary bedroom
- Level: First
- Area: 180
- Dimensions: 15x12
Bedroom
- Level: First
- Area: 154
- Dimensions: 14x11
Bedroom
- Level: First
- Area: 132
- Dimensions: 12x11
Breakfast
- Level: First
- Area: 36
- Dimensions: 6x6
Den
- Level: First
- Area: 288
- Dimensions: 18x16
Dining room
- Level: First
- Area: 132
- Dimensions: 12x11
Heating
- Natural Gas
Cooling
- Ceiling Fan(s), Electric
Appliances
- Included: Gas Oven, Gas Cooktop
Features
- All Bedrooms Down
- Number of fireplaces: 1
- Fireplace features: Gas Log
Interior area
- Total structure area: 1,615
- Total interior livable area: 1,615 sqft
Property
Parking
- Total spaces: 2
- Parking features: Attached
- Attached garage spaces: 2
Features
- Stories: 1
Lot
- Size: 7,505 Square Feet
- Features: Cul-De-Sac, Subdivided, 0 Up To 1/4 Acre
Details
- Parcel number: 1177590010016
Construction
Type & style
- Home type: SingleFamily
- Architectural style: Traditional
- Property subtype: Single Family Residence
Materials
- Brick, Wood Siding
- Foundation: Slab
- Roof: Composition
Condition
- New construction: No
- Year built: 1993
Utilities & green energy
- Water: Water District
Green energy
- Energy efficient items: Thermostat, Exposure/Shade
Community & HOA
Community
- Subdivision: Sundown Glen Sec 04
HOA
- Has HOA: Yes
- HOA fee: $500 annually
Location
- Region: Katy
Financial & listing details
- Price per square foot: $164/sqft
- Tax assessed value: $271,765
- Annual tax amount: $7,232
- Date on market: 7/8/2026
- Listing terms: Cash,Conventional,FHA,VA Loan
Estimated market value
$261,100
$248,000 - $274,000
$1,838/mo
Price history
| Date | Event | Price |
|---|---|---|
| 7/31/2026 | Price change | $265,000-3.6%$164/sqft |
Source:  HAR #63063571 Report a problem HAR #63063571 Report a problem | ||
| 7/8/2026 | Listed for sale | $275,000+143.6%$170/sqft |
Source: HAR #63063571 Report a problem | ||
| 1/29/2019 | Listing removed | $1,500$1/sqft |
Source: Keller Williams Signature #58914978 Report a problem | ||
| 1/7/2019 | Price change | $1,500-3.2%$1/sqft |
Source: Keller Williams Signature #58914978 Report a problem | ||
| 12/11/2018 | Listed for rent | $1,550+14.8%$1/sqft |
Source: Keller Williams Signature #58914978 Report a problem | ||
| 8/30/2013 | Listing removed | $1,350$1/sqft |
Source: Owner Report a problem | ||
| 7/20/2013 | Price change | $1,350-1.8%$1/sqft |
Source: Owner Report a problem | ||
| 7/16/2013 | Listed for rent | $1,375$1/sqft |
Source: Owner Report a problem | ||
| 7/12/2013 | Sold | -- |
Source: Agent Provided Report a problem | ||
| 6/22/2013 | Pending sale | $112,900$70/sqft |
Source: Keller Williams Signature Realty #38067645 Report a problem | ||
| 6/19/2013 | Listed for sale | $112,900+13%$70/sqft |
Source: Keller Williams Signature Realty #38067645 Report a problem | ||
| 1/19/2012 | Sold | -- |
Source: Agent Provided Report a problem | ||
| 11/24/2011 | Listed for sale | $99,900$62/sqft |
Source: Keller Williams Signature #44684643 Report a problem | ||
Public tax history
| Year | Property taxes | Tax assessment |
|---|---|---|
| 2025 | $5,017 -3.2% | $271,765 -4.2% |
| 2024 | $5,181 -2.2% | $283,825 -6% |
| 2023 | $5,299 +13.6% | $302,049 +24.8% |
| 2022 | $4,666 | $242,115 +33.2% |
| 2021 | -- | $181,819 +8.6% |
| 2020 | $3,504 -3.1% | $167,449 |
| 2019 | $3,617 -33% | $167,449 +2.3% |
| 2018 | $5,397 | $163,703 |
| 2017 | $5,397 +10.6% | $163,703 +11.5% |
| 2016 | $4,879 +7.7% | $146,884 +9.8% |
| 2015 | $4,532 | $133,778 +3.2% |
| 2014 | $4,532 | $129,686 +14.6% |
| 2013 | -- | $113,199 +13.5% |
| 2012 | -- | $99,720 -12% |
| 2011 | -- | $113,264 |
| 2010 | -- | $113,264 |
| 2009 | -- | $113,264 -1.9% |
| 2007 | -- | $115,480 +13.9% |
| 2006 | -- | $101,400 |
| 2005 | -- | -- |
| 2004 | -- | $101,400 |
| 2003 | -- | $101,400 +9.3% |
| 2002 | -- | $92,800 +0.8% |
| 2001 | -- | $92,100 +9.9% |
| 2000 | -- | $83,800 |
Find assessor info on the county website
Monthly payment
Est. payment
Payment breakdown
Explore the cost of this home by adjusting the details. Changes won't be saved.Climate risks
Neighborhood: 77449
Nearby schools
Schools provided by the listing agent
- Elementary: Stephens Elementary School (Katy)
- Middle: Morton Ranch Junior High School
- High: Morton Ranch High School
Source: HAR. This data may not be complete. We recommend contacting the local school district to confirm school assignments for this home.

Similar homes
- $281,4773 bd2 ba2k sqft22218 Woodseem Ct, Katy, TX 77449For Sale
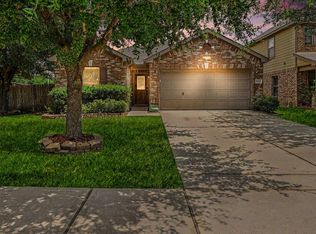 MLS ID #95103208, Catherine Cunningham, Orchard Brokerage. HAR
 - $260,0003 bd3 ba2.3k sqft19542 Tahoka Springs Dr, Katy, TX 77449For Sale
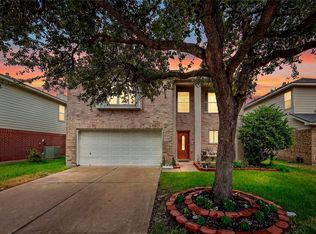 MLS ID #58724435, Dina Fuentes, Orchard Brokerage. HAR
 - $259,7004 bd2 ba1.8k sqft6219 Founding Dr, Katy, TX 77449For Sale
 MLS ID #26792068, Elisangela Vanegas, NB Elite Realty. HAR
 - $259,0003 bd2 ba1.5k sqft19506 Elmtree Estates Dr, Katy, TX 77449For Sale
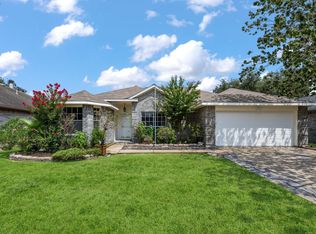 MLS ID #69638035, Tina Powers, JLA Realty. HAR
