Perfect starter home or investment property is waiting for you. This 3/4 bedroom 2 bath is in a perfect central location, close to shopping, restaurants, the beltway and I-10 Fwy. This home offers an open living/ dining space with high ceilings that give you an open airy feel. Some of the homes features are: luxury vinyl plank flooring, granite counters ,stainless steel appliances and 2 car garage with epoxy flooring Out back a covered tiki hut and freshly laid sod awaits for your enjoyment Roof is 4 years. Upstairs area can be 4th bedroom or large play/ game room.
For sale
$260,000
16918 Nevisway St, Houston, TX 77084
4beds
2,055sqft
Single Family Residence
Built in 1981
6,403 Square Feet Lot
$254,500 Zestimate®
$127/sqft
$31/mo HOA
What's special
- 58 days
- 175
- 10
Zillow last checked:
Listing updated:
Listed by:
Paula Kohut TREC #0704282 281-940-6216,
Keller Williams Platinum
Source: HAR,MLS#: 91307694
Facts & features
Interior
Bedrooms & bathrooms
- Bedrooms: 4
- Bathrooms: 2
- Full bathrooms: 2
Primary bedroom
- Level: First
- Area: 175.2
- Dimensions: 12X14.6
Bedroom
- Level: Second
- Area: 336
- Dimensions: 24X14
Bedroom
- Level: First
- Area: 110
- Dimensions: 10X11
Bedroom
- Level: First
- Area: 110
- Dimensions: 10X11
Heating
- Natural Gas
Cooling
- Electric
Appliances
- Included: Refrigerator, Electric Oven, Microwave, Electric Cooktop, Dishwasher
- Laundry: Electric Dryer Hookup, Washer Hookup
Features
- High Ceilings, 1 Bedroom Up, Primary Bed - 1st Floor, Walk-In Closet(s)
- Flooring: Carpet, Laminate
Interior area
- Total structure area: 2,055
- Total interior livable area: 2,055 sqft
Property
Parking
- Total spaces: 2
- Parking features: Attached
- Attached garage spaces: 2
Features
- Stories: 1
- Fencing: Back Yard,Full
Lot
- Size: 6,403 Square Feet
- Features: Back Yard, Subdivided, 0 Up To 1/4 Acre
Details
- Parcel number: 1141430110022
Construction
Type & style
- Home type: SingleFamily
- Architectural style: Traditional
- Property subtype: Single Family Residence
Materials
- Brick, Cement Siding
- Foundation: Slab
- Roof: Composition
Condition
- New construction: No
- Year built: 1981
Utilities & green energy
- Sewer: Public Sewer
- Water: Public
Community & HOA
Community
- Subdivision: Glencairn Village
HOA
- Has HOA: Yes
- Amenities included: Pool
- HOA fee: $375 annually
Location
- Region: Houston
Financial & listing details
- Price per square foot: $127/sqft
- Tax assessed value: $258,438
- Annual tax amount: $6,499
- Date on market: 8/19/2026
- Listing terms: Cash,Conventional,FHA,VA Loan
- Ownership: Full Ownership
Estimated market value
$254,500
$242,000 - $267,000
$2,034/mo
Price history
| Date | Event | Price |
|---|---|---|
| 8/19/2026 | Listed for sale | $260,000-1.1%$127/sqft |
Source:  HAR #91307694 Report a problem HAR #91307694 Report a problem | ||
| 8/19/2026 | Listing removed | $263,000$128/sqft |
Source: HAR #309463 Report a problem | ||
| 8/5/2026 | Price change | $263,000-2.5%$128/sqft |
Source: HAR #309463 Report a problem | ||
| 7/13/2026 | Price change | $269,785-1.9%$131/sqft |
Source: HAR #309463 Report a problem | ||
| 6/17/2026 | Listed for sale | $275,000+10%$134/sqft |
Source: HAR #309463 Report a problem | ||
| 8/25/2022 | Listing removed | -- |
Source: HAR #57071783 Report a problem | ||
| 7/8/2022 | Pending sale | $250,000$122/sqft |
Source: HAR #57071783 Report a problem | ||
| 6/27/2022 | Listed for sale | $250,000+94.6%$122/sqft |
Source: HAR #57071783 Report a problem | ||
| 7/22/2015 | Sold | -- |
Source: Agent Provided Report a problem | ||
| 6/1/2015 | Pending sale | $128,500$63/sqft |
Source: RE/MAX Compass #46373251 Report a problem | ||
| 5/15/2015 | Listed for sale | $128,500$63/sqft |
Source: RE/MAX Compass #46373251 Report a problem | ||
Public tax history
| Year | Property taxes | Tax assessment |
|---|---|---|
| 2025 | $1,643 +4.7% | $258,438 +2.5% |
| 2024 | $1,568 +4.3% | $252,181 -4.5% |
| 2023 | $1,504 +37.5% | $264,155 +18.2% |
| 2022 | $1,093 | $223,562 +26.2% |
| 2021 | -- | $177,134 +7% |
| 2020 | $1,002 +8.3% | $165,470 +9.4% |
| 2019 | $925 -67.4% | $151,309 +17.7% |
| 2018 | $2,836 | $128,559 |
| 2017 | $2,836 -8.7% | $128,559 +3.4% |
| 2016 | $3,105 +3.2% | $124,282 +10.1% |
| 2015 | $3,009 | $112,876 +17.9% |
| 2014 | $3,009 | $95,719 +12% |
| 2013 | -- | $85,428 -9.6% |
| 2012 | -- | $94,461 |
| 2011 | -- | $94,461 |
| 2010 | -- | $94,461 |
| 2009 | -- | $94,461 -11% |
| 2007 | -- | $106,098 +11.4% |
| 2006 | -- | $95,200 |
| 2005 | -- | $95,200 |
| 2004 | -- | $95,200 +1.4% |
| 2003 | -- | $93,900 +10% |
| 2002 | -- | $85,400 +7% |
| 2001 | -- | $79,800 +9.2% |
| 2000 | -- | $73,100 |
Find assessor info on the county website
Monthly payment
Est. payment
Payment breakdown
Explore the cost of this home by adjusting the details. Changes won't be saved.Climate risks
Neighborhood: 77084
Nearby schools
Schools provided by the listing agent
- Elementary: Lieder Elementary School
- Middle: Watkins Middle School
- High: Cypress Lakes High School
Source: HAR. This data may not be complete. We recommend contacting the local school district to confirm school assignments for this home.

Similar homes
- $229,0004 bd2 ba1.6k sqft16726 Kieth Harrow Blvd, Houston, TX 77084For Sale
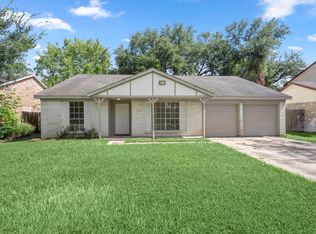 MLS ID #40283630, Celia Salch, HomeSmart. HAR
 - $265,0004 bd3 ba2.2k sqft17223 Blushing Pear Ct, Houston, TX 77084For Sale
 MLS ID #54755854, Melanie White, RE/MAX Signature. HAR
 - $274,0004 bd3 ba1.7k sqft5022 Pine Cliff Dr, Houston, TX 77084For Sale
 MLS ID #74554301, Sean Namli, Dr. Sean Realty, LLC. HAR
 - $234,9003 bd2 ba1.7k sqft16507 Cairngorm Dr, Houston, TX 77084For Sale
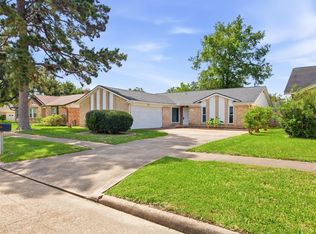 MLS ID #3652105, Victor Moreno, CB&A, Realtors-Katy. HAR
