Wonderful cul-de-sac location in Crossing at Stone Creek! This 4-bedroom, 2.5-bath home offers a spacious, open floor plan with great natural light and plenty of room to enjoy. The first floor features a large family room, dining room, kitchen and breakfast area that flow seamlessly together, plus a convenient half bath. Recent updates include new carpet, laminate flooring, paint and recent appliances. The spacious primary suite features a coffered ceiling and en-suite bath with double sinks, soaking tub and separate shower. Upstairs, generously sized secondary bedrooms and a large game room provide flexible living space. An oversized pantry/laundry/mudroom offers tons of additional storage as well as an attached garage. Large backyard with mature trees and plenty of room to play, entertain or relax. Great floor plan, fantastic lot and an unbeatable cul-de-sac setting!
For sale
$265,000
17223 Blushing Pear Ct, Houston, TX 77084
4beds
2,280sqft
Single Family Residence
Built in 2005
5,262 Square Feet Lot
$260,200 Zestimate®
$116/sqft
$35/mo HOA
What's special
Attached garageGreat natural lightDining roomSpacious open floor planLarge family roomCoffered ceilingUnbeatable cul-de-sac setting
- 13 days
- 531
- 49
Likely to sell faster than
Zillow last checked:
Listing updated:
Listed by:
Melanie White TREC #0485653 281-222-2898,
RE/MAX Signature
Source: HAR,MLS#: 54755854
Facts & features
Interior
Bedrooms & bathrooms
- Bedrooms: 4
- Bathrooms: 3
- Full bathrooms: 2
- 1/2 bathrooms: 1
Primary bedroom
- Level: Second
- Area: 228
- Dimensions: 19x12
Bedroom
- Level: Second
- Area: 156
- Dimensions: 13x12
Bedroom
- Level: Second
- Area: 150
- Dimensions: 15x10
Bedroom
- Level: Second
- Area: 132
- Dimensions: 12x11
Breakfast
- Level: First
- Area: 104
- Dimensions: 13x8
Dining room
- Level: First
- Area: 143
- Dimensions: 13x11
Family room
- Level: First
- Area: 360
- Dimensions: 24x15
Game room
- Level: First
- Area: 156
- Dimensions: 13x12
Kitchen
- Level: First
- Area: 182
- Dimensions: 14x13
Utility room
- Level: First
- Area: 70
- Dimensions: 14x5
Heating
- Natural Gas
Cooling
- Ceiling Fan(s), Electric
Appliances
- Included: Disposal, Refrigerator, Electric Oven, Gas Cooktop, Dishwasher
- Laundry: Electric Dryer Hookup, Gas Dryer Hookup, Washer Hookup
Features
- High Ceilings, Vaulted Ceiling, All Bedrooms Up, Primary Bed - 2nd Floor, Sitting Area, Walk-In Closet(s)
- Flooring: Carpet, Laminate, Tile
- Windows: Window Coverings
- Number of fireplaces: 1
- Fireplace features: Gas Log
Interior area
- Total structure area: 2,280
- Total interior livable area: 2,280 sqft
Property
Parking
- Total spaces: 2
- Parking features: Attached, Garage Door Opener, Double-Wide Driveway
- Attached garage spaces: 2
Features
- Stories: 2
- Patio & porch: Patio/Deck, Porch
- Exterior features: Side Yard
- Fencing: Back Yard
Lot
- Size: 5,262 Square Feet
- Features: Cul-De-Sac, Subdivided, 0 Up To 1/4 Acre
Details
- Parcel number: 1270260010033
Construction
Type & style
- Home type: SingleFamily
- Architectural style: Traditional
- Property subtype: Single Family Residence
Materials
- Batts Insulation, Brick, Cement Siding, Wood Siding
- Foundation: Slab
- Roof: Composition
Condition
- New construction: No
- Year built: 2005
Utilities & green energy
- Water: Water District
Green energy
- Energy efficient items: Thermostat, Exposure/Shade
Community & HOA
Community
- Subdivision: Crossing/Stone Crk Sec Three
HOA
- Has HOA: Yes
- Amenities included: Playground
- HOA fee: $420 annually
Location
- Region: Houston
Financial & listing details
- Price per square foot: $116/sqft
- Tax assessed value: $283,537
- Annual tax amount: $6,948
- Date on market: 10/7/2026
- Listing terms: Cash,Conventional,FHA,VA Loan
- Road surface type: Concrete, Curbs, Gutters
Estimated market value
$260,200
$247,000 - $273,000
$2,118/mo
Price history
| Date | Event | Price |
|---|---|---|
| 10/7/2026 | Listed for sale | $265,000$116/sqft |
Source:  HAR #54755854 Report a problem | ||
| 9/25/2014 | Listing removed | $1,395$1/sqft |
Source: Aim Realty #15124340 Report a problem | ||
| 9/19/2014 | Listed for rent | $1,395$1/sqft |
Source: Aim Realty #15124340 Report a problem | ||
Public tax history
| Year | Property taxes | Tax assessment |
|---|---|---|
| 2025 | $2,194 +0.1% | $283,537 -2.2% |
| 2024 | $2,192 +5.3% | $289,879 -4.4% |
| 2023 | $2,083 +9.2% | $303,162 +10.2% |
| 2022 | $1,907 | $275,107 +28.2% |
| 2021 | -- | $214,649 +5.9% |
| 2020 | $1,564 +3.3% | $202,767 +5% |
| 2019 | $1,515 -69.1% | $193,157 +12.9% |
| 2018 | $4,903 | $171,087 |
| 2017 | $4,903 +6.5% | $171,087 +6.5% |
| 2016 | $4,602 +48.7% | $160,573 +7.2% |
| 2015 | $3,095 | $149,781 +8.6% |
| 2014 | $3,095 | $137,916 +36.9% |
| 2013 | -- | $100,725 |
| 2012 | -- | $100,725 -11.9% |
| 2011 | -- | $114,284 |
| 2010 | -- | $114,284 |
| 2009 | -- | $114,284 -16.7% |
| 2008 | -- | $137,222 -1.7% |
| 2007 | -- | $139,529 |
Find assessor info on the county website
Monthly payment
Est. payment
Payment breakdown
Explore the cost of this home by adjusting the details. Changes won't be saved.Climate risks
Neighborhood: 77084
Nearby schools
Schools provided by the listing agent
- Elementary: Metcalf Elementary School
- Middle: Kahla Middle School
- High: Langham Creek High School
Source: HAR. This data may not be complete. We recommend contacting the local school district to confirm school assignments for this home.
- $222,1003 bd2 ba1.4k sqft17219 Blushing Pear Ct, Houston, TX 77084Off Market

- $266,3003 bd2 ba2.3k sqft17222 Pleasant Lily Ct, Houston, TX 77084Off Market
- $303,9004 bd2 ba2.6k sqft17227 Blushing Pear Ct, Houston, TX 77084Off Market
- $222,2003 bd2 ba1.3k sqft17218 Pleasant Lily Ct, Houston, TX 77084Off Market
Similar homes
- $265,9993 bd2 ba1.7k sqft18158 Garden Manor Dr, Houston, TX 77084For Sale
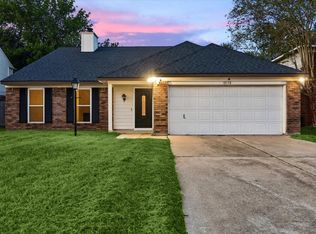 MLS ID #32755786, Jennifer Fuller, Gregtxrealty - Central. HAR
- $269,0004 bd3 ba2.3k sqft3638 Clipper Winds Way, Houston, TX 77084For Sale
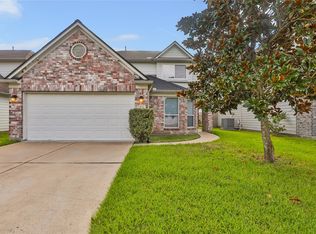 MLS ID #79938500, Pamela Goulder, JLA Realty. HAR
- $269,5004 bd3 ba2.1k sqft3006 Palace Oaks Dr, Houston, TX 77082For Sale
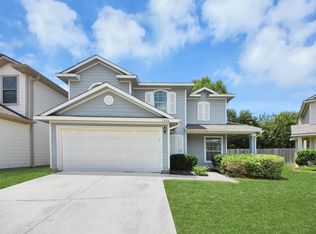 MLS ID #89687378, Cynthia Cuevas, Keller Williams Memorial. HAR
- $274,0004 bd3 ba2.7k sqft6631 Greenhouse Rd, Katy, TX 77449For Sale
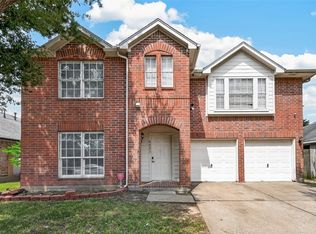 MLS ID #18665426, Jason Quang, LPT Realty, LLC. HAR
- $314,0005 bd3 ba2.4k sqft8406 Pine Falls Dr, Houston, TX 77095Active
 MLS ID #2186798, David Kring, RE/MAX Vision. Unlock MLS
