Welcome Home to Comfort, Style, and Convenience! Step into a home that perfectly blends spacious living, modern design, and everyday comfort. From the moment you walk through the front door, you'll be impressed by the soaring ceilings, open-concept layout, and bright, welcoming atmosphere that make this beautifully maintained one-story home feel even larger than it is. Whether you're a first-time homebuyer, downsizing without compromising on space, this exceptional property checks all the boxes. Featuring 3 spacious bedrooms, 2 full bathrooms. The private primary suite provides a relaxing retreat after a long day, spacious enough to accommodate large furniture. This home offers flexibility for today's lifestyle. Nestled within a peaceful, well-established small community. LOW TAX RATE. Easy access to the Energy Corridor I-10, Hwy 6, and the Grand Parkway (99) Shopping centers, grocery stores, restaurants, medical facilities, parks, and everyday essentials are all nearby.
For sale
Price cut: $3K (7/28)
$312,000
16011 Belleshire Glen Ln, Houston, TX 77084
3beds
2,223sqft
:
Get pre-qualified$2,603/mo
Single Family Residence
Built in 2003
6,324 Square Feet Lot
$306,000 Zestimate®
$140/sqft
$75/mo HOA
What's special
Bright welcoming atmosphereSoaring ceilingsPrivate primary suiteOpen-concept layout
- 15 days |
- 186 |
- 3 |
Likely to sell faster than
Zillow last checked:
Listing updated:
Listed by:
Anna Miller TREC #0680304 713-878-9835,
Realm Real Estate Professionals - Katy,
Cagdas Acar TREC #0689070 832-283-1091,
Realm Real Estate Professionals - Katy
Source: HAR,MLS#: 55597181
Facts & features
Interior
Bedrooms & bathrooms
- Bedrooms: 3
- Bathrooms: 2
- Full bathrooms: 2
Rooms
- Room types: Family Room
Primary bedroom
- Level: First
- Area: 234
- Dimensions: 13X18
Bedroom
- Level: First
- Area: 132
- Dimensions: 12X11
Bedroom
- Level: First
- Area: 120
- Dimensions: 12X10
Dining room
- Level: First
- Area: 144
- Dimensions: 12X12
Family room
- Level: First
- Area: 300
- Dimensions: 20X15
Kitchen
- Level: First
- Area: 132
- Dimensions: 12X11
Heating
- Electric
Cooling
- Ceiling Fan(s), Electric
Appliances
- Included: Disposal, Refrigerator, Electric Oven, Electric Range, Free-Standing Range, Dishwasher
Features
- High Ceilings, All Bedrooms Down
- Flooring: Carpet, Tile
Interior area
- Total structure area: 2,223
- Total interior livable area: 2,223 sqft
Property
Parking
- Total spaces: 2
- Parking features: Attached, Extra Driveway
- Attached garage spaces: 2
Features
- Stories: 1
- Fencing: Back Yard
Lot
- Size: 6,324 Square Feet
- Features: Subdivided, 0 Up To 1/4 Acre
Details
- Parcel number: 1236800030011
Construction
Type & style
- Home type: SingleFamily
- Architectural style: Traditional
- Property subtype: Single Family Residence
Materials
- Brick
- Foundation: Slab
- Roof: Composition
Condition
- New construction: No
- Year built: 2003
Utilities & green energy
- Water: Water District
Community & HOA
Community
- Subdivision: Berkshire
HOA
- Has HOA: Yes
- Amenities included: Pool
- HOA fee: $900 annually
Location
- Region: Houston
Financial & listing details
- Price per square foot: $140/sqft
- Tax assessed value: $301,610
- Annual tax amount: $2,334
- Date on market: 7/17/2026
- Exclusions: Mud, Sellers Disclosures
- Ownership: Full Ownership
- Road surface type: Concrete, Curbs
Estimated market value
$306,000
$291,000 - $321,000
$2,120/mo
Price history
| Date | Event | Price |
|---|---|---|
| 7/28/2026 | Price change | $312,000-1%$140/sqft |
Source:  HAR #55597181 Report a problem HAR #55597181 Report a problem | ||
| 7/27/2026 | Listed for rent | $2,100$1/sqft |
Source:  HAR #70654676 Report a problem HAR #70654676 Report a problem | ||
| 7/24/2026 | Listing removed | $2,100$1/sqft |
Source: HAR #2605158 Report a problem | ||
| 7/17/2026 | Listed for sale | $315,000$142/sqft |
Source: HAR #55597181 Report a problem | ||
| 6/16/2026 | Listed for rent | $2,100+35.5%$1/sqft |
Source: HAR #2605158 Report a problem | ||
| 6/13/2013 | Listing removed | $1,550$1/sqft |
Source: Katy Real Estate Enterprises #61233345 Report a problem | ||
| 5/30/2013 | Price change | $1,550-3.1%$1/sqft |
Source: Katy Real Estate Enterprises #61233345 Report a problem | ||
| 5/12/2013 | Listed for rent | $1,600$1/sqft |
Source: Katy Real Estate Enterprises #61233345 Report a problem | ||
Public tax history
| Year | Property taxes | Tax assessment |
|---|---|---|
| 2025 | $2,334 +3.9% | $301,610 +1.6% |
| 2024 | $2,246 -0.1% | $296,990 -13.4% |
| 2023 | $2,248 +22.4% | $342,946 +16.5% |
| 2022 | $1,837 | $294,342 +33.7% |
| 2021 | -- | $220,134 +2.6% |
| 2020 | $1,493 +6.3% | $214,628 +19.9% |
| 2019 | $1,404 -73.5% | $179,000 -5.8% |
| 2018 | $5,293 | $190,000 |
| 2017 | $5,293 -5.2% | $190,000 -2.5% |
| 2016 | $5,586 +12.9% | $194,869 +7.3% |
| 2015 | $4,948 | $181,621 +4.6% |
| 2014 | $4,948 | $173,635 +12.8% |
| 2013 | -- | $154,000 |
| 2012 | -- | $154,000 |
| 2011 | -- | $154,000 |
| 2010 | -- | $154,000 -6.1% |
| 2009 | -- | $163,995 +12.7% |
| 2007 | -- | $145,500 -9.2% |
| 2006 | -- | $160,300 -6.1% |
| 2005 | -- | $170,655 |
Find assessor info on the county website
Monthly payment
Est. payment
Payment breakdown
Explore the cost of this home by adjusting the details. Changes won't be saved.Climate risks
Neighborhood: 77084
Nearby schools
GreatSchools rating
- 5/10Lieder Elementary SchoolGrades: PK-5Distance: 1.2 mi
- 4/10Watkins Middle SchoolGrades: 6-8Distance: 1.3 mi
- 5/10Cypress Lakes High SchoolGrades: 9-12Distance: 3.1 mi
Schools provided by the listing agent
- Elementary: Lieder Elementary School
- Middle: Watkins Middle School
- High: Cypress Lakes High School
Source: HAR. This data may not be complete. We recommend contacting the local school district to confirm school assignments for this home.
- $300,7004 bd2 ba2.3k sqft16015 Belleshire Glen Ln, Houston, TX 77084Off Market
- $303,7003 bd2 ba2.1k sqft16007 Belleshire Glen Ln, Houston, TX 77084Off Market
- $289,2003 bd2 ba1.8k sqft16018 Rittenberg Ct, Houston, TX 77084Off Market
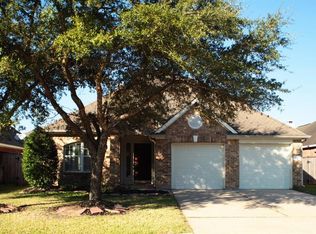
- $270,4004 bd2 ba1.8k sqft16003 Belleshire Glen Ln, Houston, TX 77084Off Market
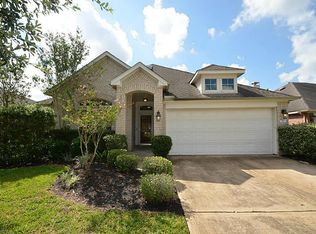
- $293,5004 bd2 ba2k sqft16022 Rittenberg Ct, Houston, TX 77084Off Market
- $319,7003 bd2 ba2.4k sqft16014 Rittenberg Ct, Houston, TX 77084Off Market
- $296,9003 bd2 ba2.1k sqft16010 Rittenberg Ct, Houston, TX 77084Off Market
- $330,3003 bd2 ba2.4k sqft16226 Fleethaven Ln, Houston, TX 77084Off Market
A local agent can set up tours, give advice and negotiate with sellers.
A local lender can help you make sure your offer is ready when you are.
Similar homes
- $330,0004 bd3 ba2.7k sqft16023 Langbrook Ct, Houston, TX 77084For Sale
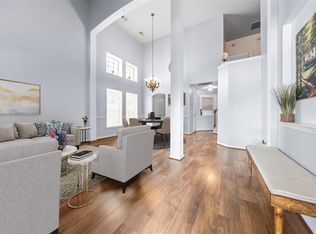 MLS ID #16863721, Cristina Nguyen, 1 - Connect Realty. HAR
 - $315,0003 bd2 ba2.1k sqft16719 Bishop Knoll Ln, Houston, TX 77084For Sale
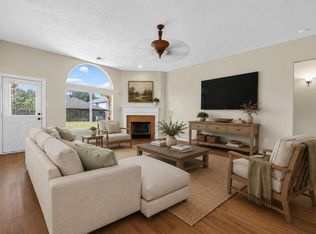 MLS ID #86483422, Trissa Rosette, CB&A, Realtors. HAR
 - $319,0004 bd3 ba2.5k sqft16846 Marston Park Ln, Houston, TX 77084For Sale
 MLS ID #47059198, Devona Chatham, HomeSmart. HAR
 - $324,9904 bd3 ba2.1k sqft16407 Leedswell Ln, Houston, TX 77084For Sale
 MLS ID #54624685, Hiral Fadia, REALM Real Estate Professionals - Sugar Land. HAR
 - $330,0004 bd3 ba2k sqft17027 Gleneviss Dr, Houston, TX 77084For SaleMLS ID #70336876, Tashara Shepherd, Real Broker, LLC. HAR
- $270,0003 bd3 ba2.3k sqft17102 Coventry Park Dr, Houston, TX 77084For SaleMLS ID #63061470, Claudio Andrade, REALM Real Estate Professionals - West Houston. HAR
- $345,0004 bd4 ba2.1k sqft16959 Great Glen Dr, Houston, TX 77084For SaleMLS ID #46086224, Frank Fu, eXp Realty LLC. HAR
- $299,9993 bd2 ba2.1k sqft16422 Reddingford Ln, Houston, TX 77084For SaleMLS ID #50227587, Mellanie Groetken, Connect Realty.com. HAR
- $308,0003 bd3 ba2.3k sqft6211 Crakston St, Houston, TX 77084For SaleMLS ID #11586602, Michael Sias, Redfin Corporation. HAR
- $299,9993 bd2 ba2.2k sqft5735 Brookhollow Pine Trl, Houston, TX 77084For SaleMLS ID #14019390, Isaigha McNeil, Corcoran Prestige Realty. HAR
- $319,0003 bd2 ba2.1k sqft4914 Keegan Run Dr, Houston, TX 77084For SaleMLS ID #29183482, Zoey Tran, 5th Stream Realty. HAR
- $339,9004 bd3 ba2.4k sqft15514 Baxter Ave, Houston, TX 77084For SaleMLS ID #54413474, Paul Rosenberg, First Realty & Mortgage. HAR
- $265,0003 bd3 ba2.3k sqft17111 Kemble Creek Dr, Houston, TX 77084For SaleMLS ID #45127258, Griselda Borrero, Real Broker, LLC. HAR
- $318,5004 bd3 ba2.5k sqft16935 Anna Green St, Houston, TX 77084For SaleMLS ID #39809764, Tamesha Wells, Real Broker, LLC. HAR
- $309,9003 bd3 ba1.9k sqft6639 Sharpstone Creek Ln, Houston, TX 77084For SaleMLS ID #10258488, Grixie Lozano, Surge Realty. HAR
- $275,0003 bd2 ba1.8k sqft5515 Dunnethead Dr, Houston, TX 77084For SaleMLS ID #75680660, Sandra Holcomb, CB&A, Realtors-Katy. HAR
- $310,0003 bd2 ba1.9k sqft16318 Brookside Willow Ln, Houston, TX 77084For SaleMLS ID #43286119, Lilia Mendez, Keller Williams Memorial. HAR
- $349,9003 bd2 ba2.5k sqft16219 Wilmington Park Ln, Houston, TX 77084For SaleMLS ID #76760911, Victor Moreno, CB&A, Realtors-Katy. HAR
- $325,0004 bd3 ba2.3k sqft17002 Westminster Village Ct, Houston, TX 77084For SaleMLS ID #66630711, Kirsstien Gomez, Go Real Estate. HAR
- $270,0003 bd3 ba1.8k sqft17047 Carbridge Dr, Houston, TX 77084For SaleMLS ID #68966573, Jose Carmona, The Sears Group. HAR
