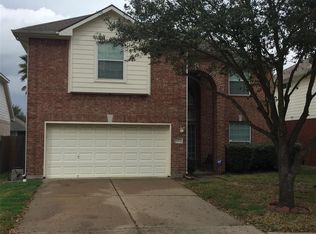
Welcome to this spacious 4-bedroom, 2.5-bath home situated on a desirable corner lot in an established neighborhood. Offering over 2,500 square feet of living space, this thoughtfully designed floor plan features a first-floor primary suite, formal dining room, breakfast area, spacious family room, and an upstairs game room. Step outside to a covered patio and fully fenced backyard, perfect for relaxing or entertaining. Conveniently located near shopping, dining, schools, parks, and major highways. This home offers exceptional space, endless potential, and a wonderful opportunity to make it your own. Room sizes are approximate and should be independently verified by the buyer.
For sale
Price cut: $4K (8/3)
$315,000
16846 Marston Park Ln, Houston, TX 77084
4beds
2,557sqft
:
Get pre-qualified$2,577/mo
Single Family Residence
Built in 2002
5,954 Square Feet Lot
$309,600 Zestimate®
$123/sqft
$46/mo HOA
What's special
- 19 days |
- 270 |
- 5 |
Zillow last checked:
Listing updated:
Listed by:
Devona Chatham TREC #0755649 832-317-0608,
HomeSmart
Source: HAR,MLS#: 47059198
Facts & features
Interior
Bedrooms & bathrooms
- Bedrooms: 4
- Bathrooms: 3
- Full bathrooms: 2
- 1/2 bathrooms: 1
Primary bedroom
- Level: First
- Area: 221
- Dimensions: 13x17
Bedroom
- Level: Second
- Area: 104
- Dimensions: 13x8
Bedroom
- Level: Second
- Area: 132
- Dimensions: 11x12
Bedroom
- Level: Second
- Area: 144
- Dimensions: 12x12
Kitchen
- Level: First
- Area: 150
- Dimensions: 15x10
Living room
- Level: First
- Area: 256
- Dimensions: 16x16
Heating
- Natural Gas
Cooling
- Electric
Appliances
- Included: Disposal, Dishwasher
Features
- 3 Bedrooms Up, Primary Bed - 1st Floor
- Number of fireplaces: 1
- Fireplace features: Gas Log
Interior area
- Total structure area: 2,557
- Total interior livable area: 2,557 sqft
Property
Parking
- Total spaces: 2
- Parking features: Attached
- Attached garage spaces: 2
Features
- Stories: 2
- Has spa: Yes
Lot
- Size: 5,954 Square Feet
- Features: Corner Lot, 0 Up To 1/4 Acre
Details
- Parcel number: 1232400040034
Construction
Type & style
- Home type: SingleFamily
- Architectural style: Traditional
- Property subtype: Single Family Residence
Materials
- Brick
- Foundation: Slab
- Roof: Composition
Condition
- New construction: No
- Year built: 2002
Utilities & green energy
- Water: Public
Community & HOA
Community
- Subdivision: Villages Langham Creek 02 Amd
HOA
- Has HOA: Yes
- HOA fee: $555 annually
Location
- Region: Houston
Financial & listing details
- Price per square foot: $123/sqft
- Tax assessed value: $309,562
- Annual tax amount: $7,462
- Date on market: 7/22/2026
- Listing terms: Cash,Conventional,FHA,VA Loan
Estimated market value
$309,600
$294,000 - $325,000
$2,232/mo
Price history
| Date | Event | Price |
|---|---|---|
| 8/3/2026 | Price change | $315,000-1.3%$123/sqft |
Source:  HAR #47059198 Report a problem HAR #47059198 Report a problem | ||
| 7/22/2026 | Listed for sale | $319,000+77.2%$125/sqft |
Source: HAR #47059198 Report a problem | ||
| 2/11/2014 | Listing removed | $179,999$70/sqft |
Source: AB Realty Corp #64103214 Report a problem | ||
| 11/8/2013 | Listed for sale | $179,999$70/sqft |
Source: AB Realty Corp #64103214 Report a problem | ||
Public tax history
| Year | Property taxes | Tax assessment |
|---|---|---|
| 2025 | $100 | $309,562 -2.4% |
| 2024 | $100 | $317,087 -10% |
| 2023 | -- | $352,413 +16.1% |
| 2022 | $143 | $303,430 +29% |
| 2021 | -- | $235,271 +6.1% |
| 2020 | -- | $221,678 +5.9% |
| 2019 | $145 -94.5% | $209,232 +12.3% |
| 2018 | $2,643 | $186,363 |
| 2017 | $2,643 +0.5% | $186,363 +4.2% |
| 2016 | $2,631 -23% | $178,909 +3.7% |
| 2015 | $3,418 | $172,528 +8.2% |
| 2014 | $3,418 | $159,416 +11.5% |
| 2013 | -- | $142,950 |
| 2012 | -- | $142,950 |
| 2011 | -- | $142,950 |
| 2010 | -- | $142,950 |
| 2009 | -- | $142,950 +0.8% |
| 2007 | -- | $141,825 |
| 2006 | -- | $141,825 -10% |
| 2005 | -- | $157,600 |
| 2004 | -- | $157,600 +8.9% |
| 2003 | -- | $144,700 |
Find assessor info on the county website
Monthly payment
Est. payment
Payment breakdown
Explore the cost of this home by adjusting the details. Changes won't be saved.Climate risks
Neighborhood: 77084
Nearby schools
GreatSchools rating
- 5/10Tipps Elementary SchoolGrades: PK-5Distance: 0.8 mi
- 4/10Kahla Middle SchoolGrades: 6-8Distance: 0.5 mi
- 6/10Langham Creek High SchoolGrades: 9-12Distance: 1.9 mi
Schools provided by the listing agent
- Elementary: Tipps Elementary School
- Middle: Kahla Middle School
- High: Langham Creek High School
Source: HAR. This data may not be complete. We recommend contacting the local school district to confirm school assignments for this home.
- $283,3003 bd3 ba2.3k sqft16842 Marston Park Ln, Houston, TX 77084Off Market
- $254,4003 bd2 ba1.8k sqft16831 Bethan Glen Ln, Houston, TX 77084Off Market

- $314,5004 bd3 ba2.6k sqft16838 Marston Park Ln, Houston, TX 77084Off Market

- $266,0004 bd2 ba2.1k sqft16827 Bethan Glen Ln, Houston, TX 77084Off Market
- $259,7003 bd2 ba1.8k sqft5611 Lowellberg Ln, Houston, TX 77084Off Market
- $265,4003 bd2 ba1.8k sqft16823 Bethan Glen Ln, Houston, TX 77084Off Market
- $276,8003 bd2 ba2.3k sqft5615 Lowellberg Ln, Houston, TX 77084Off Market
- $295,3004 bd2 ba2.5k sqft5607 Lowellberg Ln, Houston, TX 77084Off Market
A local agent can set up tours, give advice and negotiate with sellers.
A local lender can help you make sure your offer is ready when you are.
Similar homes
- $285,0004 bd3 ba2.4k sqft4711 Autumn Dawn Way, Houston, TX 77084For Sale
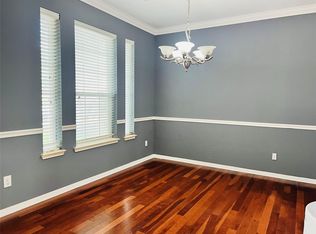 MLS ID #61028044, Jane NgaDung Nguyen, Alpha, REALTORS. HAR
 - $385,0004 bd4 ba2.5k sqft17935 Windy Canyon Ln, Houston, TX 77084For Sale
 MLS ID #96045097, Derrick Bun, Executive Texas Realty. HAR
 - $335,0003 bd3 ba2.5k sqft7215 Creek Crest Dr, Houston, TX 77095For Sale
 MLS ID #10068104, Christine Kalmbach, Keller Williams Platinum. HAR
 - $350,0004 bd3 ba3.1k sqft19519 Grand Colony Ct, Katy, TX 77449For Sale
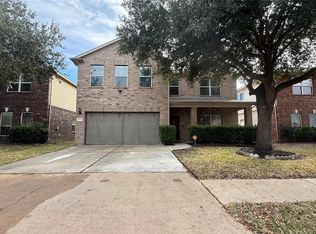 MLS ID #55951530, Maria Rodriguez, Step Real Estate. HAR
 - $299,0003 bd3 ba2.7k sqft14618 Tab Ln, Houston, TX 77070For SaleMLS ID #36937371, Deoir Thomas, Texas Signature Realty. HAR
- $320,0004 bd3 ba2.9k sqft20922 Banyan Crest Ln, Katy, TX 77449For SaleMLS ID #83746448, Candido Morales, Cans Country Real Estate, LLC. HAR
- $272,0004 bd3 ba2.1k sqft8119 Silent Cedars Dr, Houston, TX 77095For SaleMLS ID #59485221, Bri Deciga, LPT Realty, LLC. HAR
- $299,9003 bd3 ba1.8k sqft8121 E Pine Creek Bnd, Cypress, TX 77433For SaleMLS ID #72975270, Feixue Wang, RE/MAX Southwest. HAR
- $295,0003 bd2 ba2k sqft16722 Newlight Bend Dr, Houston, TX 77095For SaleMLS ID #91074900, Linh Pham, Vin Realty LLC. HAR
- $270,0003 bd2 ba1.6k sqft5011 Cypress Willow Dr, Katy, TX 77449For SaleMLS ID #87394980, Anderson Tolosa, Step Real Estate. HAR
- $209,0003 bd3 ba1.6k sqft6026 Yorkglen Manor Ln, Houston, TX 77084For SaleMLS ID #36320130, Jessica Reyes, Real Broker, LLC. HAR
- $330,0004 bd3 ba2.6k sqft5426 Dovetail Arbor Trce, Katy, TX 77449For SaleMLS ID #45734045, Flor Rodriguez, Lone Star Realty. HAR
- $329,9004 bd3 ba2.8k sqft12314 Brentleywood Ln, Houston, TX 77070For SaleMLS ID #52852524, Monique Jeffers, Texas Signature Realty. HAR
- $369,9003 bd2 ba2.1k sqft11406 Desert Springs Cir, Houston, TX 77095For SaleMLS ID #91492989, Joshua Garcia, JAG Executive Realty. HAR
- $369,9004 bd4 ba3.1k sqft9603 Pine Bank Ct, Houston, TX 77095For SaleMLS ID #66094908, Maria Balderas, Gold Quest Realty - Galleria. HAR
- $350,0004 bd3 ba2.5k sqft17707 Forest Haven Trl, Tomball, TX 77375For SaleMLS ID #83634318, Yoel Gonzalez-Gamez, REALM Real Estate Professionals - Galleria. HAR
- $275,0003 bd2 ba1.8k sqft19535 Tuscola Ln, Katy, TX 77449For SaleMLS ID #3086017, Tommy Le, NB STAR REALTY. HAR
- $280,0003 bd2 ba1.5k sqft19123 Macallan Ln, Katy, TX 77449For SaleMLS ID #90179665, Aida Salas, LPT Realty, LLC. HAR
- $310,0003 bd2 ba1.9k sqft12431 Heritage Grove Dr, Houston, TX 77066For SaleMLS ID #54212288, Jane NgaDung Nguyen, Alpha, REALTORS. HAR
- $289,9005 bd3 ba2.6k sqft15318 Bonita Springs Dr, Houston, TX 77083For SaleMLS ID #95213703, Maria Carmen Munoz, Prosperity Realty Group. HAR
