Welcome to 8119 Silent Cedars Dr., nestled in the established MiddleGate community. This charming home offers a comfortable layout with abundant natural light, spacious living area perfect for everyday living and entertaining. Enjoy a private backyard, detached garage, and convenient access to nearby schools, shopping and major commute routes. A wonderful opportunity in a sought-after neighborhood.
For sale
$286,000
8119 Silent Cedars Dr, Houston, TX 77095
4beds
2,150sqft
Single Family Residence
Built in 1982
8,799 Square Feet Lot
$280,900 Zestimate®
$133/sqft
$64/mo HOA
What's special
- 7 days |
- 84 |
- 5 |
Likely to sell faster than
Zillow last checked:
Listing updated:
Listed by:
Bri Deciga TREC #0745707 832-859-7584,
LPT Realty, LLC
Source: HAR,MLS#: 59485221
Facts & features
Interior
Bedrooms & bathrooms
- Bedrooms: 4
- Bathrooms: 3
- Full bathrooms: 2
- 1/2 bathrooms: 1
Rooms
- Room types: Utility Room
Primary bathroom
- Features: Half Bath, Primary Bath: Double Sinks, Primary Bath: Tub/Shower Combo, Secondary Bath(s): Double Sinks, Secondary Bath(s): Tub/Shower Combo
Kitchen
- Features: Pantry, Walk-in Pantry
Heating
- Natural Gas
Cooling
- Ceiling Fan(s), Electric
Appliances
- Included: Disposal, Water Softener, Double Oven, Electric Cooktop, Dishwasher
- Laundry: Gas Dryer Hookup, Washer Hookup
Features
- Wet Bar, All Bedrooms Up
- Flooring: Carpet, Tile
- Number of fireplaces: 1
- Fireplace features: Gas
Interior area
- Total structure area: 2,150
- Total interior livable area: 2,150 sqft
Property
Parking
- Total spaces: 2
- Parking features: Detached, Garage Door Opener
- Garage spaces: 2
Features
- Stories: 2
- Fencing: Back Yard
Lot
- Size: 8,799 Square Feet
- Features: Back Yard, Other, 0 Up To 1/4 Acre
Details
- Parcel number: 1144410140030
Construction
Type & style
- Home type: SingleFamily
- Architectural style: Traditional
- Property subtype: Single Family Residence
Materials
- Brick, Cement Siding
- Foundation: Slab
- Roof: Composition
Condition
- New construction: No
- Year built: 1982
Utilities & green energy
- Water: Public, Water District
Green energy
- Energy efficient items: Thermostat
Community & HOA
Community
- Subdivision: Copperfield Middlegate Village
HOA
- Has HOA: Yes
- Amenities included: Clubhouse, Jogging Path, Park, Playground, Pool, Splash Pad
- HOA fee: $768 annually
Location
- Region: Houston
Financial & listing details
- Price per square foot: $133/sqft
- Tax assessed value: $273,967
- Annual tax amount: $6,264
- Date on market: 7/15/2026
- Listing terms: Cash,Conventional,Investor,VA Loan
- Ownership: Full Ownership
Estimated market value
$280,900
$267,000 - $295,000
$2,282/mo
Price history
| Date | Event | Price |
|---|---|---|
| 7/16/2026 | Listed for sale | $286,000+0.4%$133/sqft |
Source:  HAR #59485221 Report a problem HAR #59485221 Report a problem | ||
| 7/7/2026 | Listing removed | $284,900$133/sqft |
Source: HAR #3475340 Report a problem | ||
| 5/5/2026 | Pending sale | $284,900$133/sqft |
Source: HAR #3475340 Report a problem | ||
| 3/30/2026 | Listed for sale | $284,900+96.5%$133/sqft |
Source: HAR #3475340 Report a problem | ||
| 9/25/2013 | Sold | -- |
Source: Agent Provided Report a problem | ||
| 8/3/2013 | Price change | $145,000-3.3%$67/sqft |
Source: The Professional Group #96015282 Report a problem | ||
| 7/29/2013 | Price change | $149,900-0.1%$70/sqft |
Source: The Professional Group #96015282 Report a problem | ||
| 7/19/2013 | Listed for sale | $150,000$70/sqft |
Source: The Professional Group #96015282 Report a problem | ||
Public tax history
| Year | Property taxes | Tax assessment |
|---|---|---|
| 2025 | $1,741 +8.4% | $273,967 +4.2% |
| 2024 | $1,607 +20.2% | $262,939 -9.5% |
| 2023 | $1,337 +7.7% | $290,496 +19.2% |
| 2022 | $1,241 | $243,795 +25.6% |
| 2021 | -- | $194,083 +3.1% |
| 2020 | $1,214 +5.9% | $188,309 +7.6% |
| 2019 | $1,146 -68.1% | $175,001 +4.7% |
| 2018 | $3,597 | $167,169 |
| 2017 | $3,597 +5% | $167,169 |
| 2016 | $3,426 +14.3% | $167,169 +13.1% |
| 2015 | $2,996 | $147,790 +11.8% |
| 2014 | $2,996 | $132,144 +10.2% |
| 2013 | -- | $119,866 |
| 2012 | -- | $119,866 |
| 2011 | -- | $119,866 -7.5% |
| 2010 | -- | $129,597 |
| 2009 | -- | $129,597 +1% |
| 2008 | -- | $128,321 +0.8% |
| 2007 | -- | $127,251 |
| 2006 | -- | $127,251 +4.8% |
| 2005 | -- | $121,400 |
| 2004 | -- | $121,400 +2.9% |
| 2003 | -- | $118,000 +2.5% |
| 2002 | -- | $115,100 +5.9% |
| 2001 | -- | $108,700 +7.2% |
| 2000 | -- | $101,400 |
Find assessor info on the county website
Monthly payment
Est. payment
Payment breakdown
Explore the cost of this home by adjusting the details. Changes won't be saved.Climate risks
Neighborhood: 77095
Nearby schools
GreatSchools rating
- 6/10Fiest Elementary SchoolGrades: PK-5Distance: 0.5 mi
- 6/10Labay Middle SchoolGrades: 6-8Distance: 0.2 mi
- 5/10Cypress Falls High SchoolGrades: 9-12Distance: 1.6 mi
Schools provided by the listing agent
- Elementary: Fiest Elementary School
- Middle: Labay Middle School
- High: Cypress Falls High School
Source: HAR. This data may not be complete. We recommend contacting the local school district to confirm school assignments for this home.
- $279,1004 bd3 ba2k sqft8123 Silent Cedars Dr, Houston, TX 77095Off Market

- $293,6004 bd3 ba2.3k sqft8115 Silent Cedars Dr, Houston, TX 77095Off Market

- $320,0005 bd3 ba2.6k sqft8106 Tall Firs Ln, Houston, TX 77095For Sale

- $313,1004 bd3 ba2.3k sqft8111 Silent Cedars Dr, Houston, TX 77095Off Market

- $304,1004 bd3 ba2k sqft8118 Silent Cedars Dr, Houston, TX 77095Off Market
- $272,6004 bd2 ba2.1k sqft8114 Silent Cedars Dr, Houston, TX 77095Off Market
- $293,7004 bd2 ba2.4k sqft8122 Silent Cedars Dr, Houston, TX 77095Off Market
- $344,8004 bd2 ba2.3k sqft8102 Tall Firs Ln, Houston, TX 77095For Sale
A local agent can set up tours, give advice and negotiate with sellers.
Similar homes
- $324,0004 bd3 ba2.3k sqft8123 Sunny Ridge Dr, Houston, TX 77095For Sale
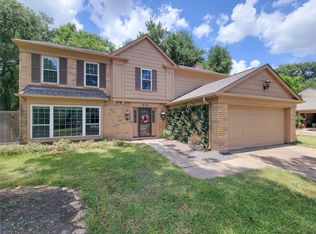 MLS ID #23923344, Tom Stallings, McCallum Realty. HAR
 - $306,7864 bd3 ba2.6k sqft7902 Rothesay Chase Rd, Houston, TX 77095For Sale
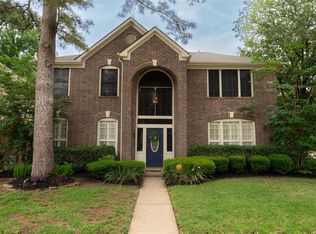 MLS ID #33374010, Ana Uddin, Realm Real Estate Professionals - Katy. HAR
 - $310,0004 bd3 ba2.5k sqft16403 Salinas Ln, Houston, TX 77095For Sale
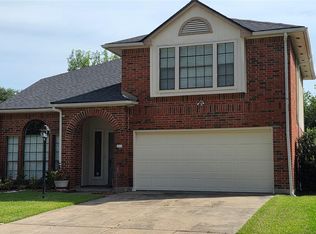 MLS ID #28212492, Marlene Sarmiento, Walzel Properties - Corporate Office. HAR
 - $315,9004 bd2 ba1.8k sqft8835 Gaslight Village Dr, Houston, TX 77095For Sale
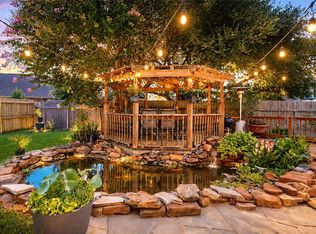 MLS ID #15219191, Tina Vu, Walzel Properties - Corporate Office. HAR
 - $278,0003 bd3 ba2.1k sqft6322 Northland Dr, Houston, TX 77084For SaleMLS ID #38487705, Perla Kenley, Redfin Corporation. HAR
- $335,0003 bd3 ba2.5k sqft7215 Creek Crest Dr, Houston, TX 77095For SaleMLS ID #10068104, Christine Kalmbach, Keller Williams Platinum. HAR
- $326,0004 bd2 ba2.1k sqft21106 Kirkland Woods Dr, Houston, TX 77095For SaleMLS ID #86275758, Inderjeet Singh, Home & Investment Group. HAR
- $265,0004 bd3 ba2.2k sqft8131 Brinkworth Ln, Houston, TX 77070For SaleMLS ID #37998500, Andrea Curran, Compass RE Texas, LLC - Memorial. HAR
- $289,9994 bd3 ba2.4k sqft4711 Autumn Dawn Way, Houston, TX 77084For SaleMLS ID #78716235, Jane NgaDung Nguyen, Alpha, REALTORS. HAR
- $310,0004 bd3 ba2.2k sqft7918 Tupper Bend Ct, Cypress, TX 77433For SaleMLS ID #37308033, Elena Jackson, House Hunter Houston, Inc. HAR
- $275,0005 bd4 ba2.2k sqft18014 Autumn Hills Dr, Katy, TX 77449For SaleMLS ID #80475642, Renee Madera, Blueprint International Realty Haus. HAR
- $265,0003 bd2 ba1.7k sqft18027 Sagecroft Dr, Houston, TX 77084For SaleMLS ID #51683079, Rudolph Reyes, Walzel Properties - Corporate Office. HAR
- $245,0003 bd2 ba1.4k sqft7303 Millbrae Ln, Houston, TX 77041For SaleMLS ID #91700607, Lucy Perez, Exceed Realty LLC. HAR
- $269,0004 bd3 ba2.2k sqft7807 Bideford Ln, Houston, TX 77070For SaleMLS ID #30005922, Amber Broadway, Opendoor Brokerage, LLC. HAR
- $324,9004 bd3 ba2.7k sqft4707 Bradstone Dr, Houston, TX 77084For SaleMLS ID #74895428, Dimas Gomez, Texas Premier Realty. HAR
- $260,5503 bd2 ba2.3k sqft7402 Cavesson Dr, Cypress, TX 77433For SaleMLS ID #92976985, Atia Willis, Norluxe Realty Houston. HAR
- $289,0004 bd3 ba2.3k sqft20810 Mossy Hill Ln, Katy, TX 77449For SaleMLS ID #87949039, Rachel Hong, Houskor Realty &Management,LLC. HAR
- $289,9003 bd2 ba1.8k sqft3451 Golders Green Dr, Houston, TX 77082For SaleMLS ID #97145934, Reuben Reyes, HomeSmart. HAR
- $315,0004 bd3 ba2.3k sqft12306 Bent Pine Dr, Cypress, TX 77429For SaleMLS ID #97732168, Lynn Nichols, ELET Realty ~ The Smart Choice. HAR
- $369,0004 bd3 ba3.1k sqft17639 Prospect Meadows Dr, Houston, TX 77095For SaleMLS ID #41303357, Manu Dyse, Dyse Real Estate Professionals LLC. HAR
