RARE 5 bedroom home in Copperfield Middlegate! The foyer greets you with hardwood floors and is open to the living room/dining room combination that has a tall vaulted ceiling. A second living/family room is in the back of the home with a beautiful brick gas log fireplace and built-in shelves and a wet bar/coffee bar for all your entertaining. The kitchen features silestone countertops, a double electric oven, a view of the backyard from the sink and open to the breakfast room. Spacious primary suite is downstairs and features a walk-in closet, bath with dual sinks and many cabinets for storage & a shower/tub combo. Upstairs includes 4 bedrooms and 1 full bathroom including a very spacious bedroom that can be utilized for any purpose: home gym, office, playroom etc! Outside, enjoy the covered back porch & pergola with beautiful landscaping, a small water pond with NO BACK NEIGHBORS! Zoned to great CFISD schools with Labay Middle just around the corner and quick access to 290!
For sale
Price cut: $10K (6/16)
$320,000
8106 Tall Firs Ln, Houston, TX 77095
5beds
2,616sqft
:
Get pre-qualified$2,636/mo
Single Family Residence
Built in 1981
0.25 Acres Lot
$316,000 Zestimate®
$122/sqft
$64/mo HOA
What's special
Built-in shelvesDouble electric ovenSmall water pondTall vaulted ceilingWalk-in closetPergola with beautiful landscapingCovered back porch
- 65 days |
- 402 |
- 35 |
Zillow last checked:
Listing updated:
Listed by:
Christopher Longwell TREC #0820361 713-859-9104,
Keller Williams Realty Professionals
Source: HAR,MLS#: 49495282
Facts & features
Interior
Bedrooms & bathrooms
- Bedrooms: 5
- Bathrooms: 3
- Full bathrooms: 2
- 1/2 bathrooms: 1
Rooms
- Room types: Den, Utility Room
Primary bedroom
- Level: First
- Area: 221.38
- Dimensions: 16'6" x 13'5"
Bedroom
- Level: Second
- Area: 132.75
- Dimensions: 13'6" x 9'10"
Bedroom
- Level: Second
- Area: 127.21
- Dimensions: 11'10" x 10'9"
Bedroom
- Level: Second
- Area: 99.13
- Dimensions: 10'2" x 9'9"
Bedroom
- Level: Second
- Area: 193.42
- Dimensions: 13'5" x 14'5"
Other
- Level: First
- Area: 22.82
- Dimensions: 5'2" x 4'5"
Other
- Level: Second
- Area: 50
- Dimensions: 5' x 10'
Breakfast
- Level: First
- Area: 81
- Dimensions: 9' x 9'
Dining room
- Level: First
- Area: 65.63
- Dimensions: 8'9" x 7'6"
Family room
- Level: First
- Area: 277.88
- Dimensions: 20'7" x 13'6"
Kitchen
- Level: First
- Area: 137.25
- Dimensions: 10'2" x 13'6"
Living room
- Level: First
- Area: 271.88
- Dimensions: 18'9" x 14'6"
Primary bath
- Level: First
- Area: 60.42
- Dimensions: 7'3" x 8'4"
Utility room
- Level: First
- Area: 54
- Dimensions: 9' x 6'
Heating
- Natural Gas
Cooling
- Ceiling Fan(s), Electric
Appliances
- Included: Disposal, Refrigerator, Double Oven, Electric Oven, Microwave, Electric Cooktop, Dishwasher
- Laundry: Electric Dryer Hookup, Gas Dryer Hookup, Washer Hookup
Features
- High Ceilings, Vaulted Ceiling, Wet Bar, Primary Bed - 1st Floor, Walk-In Closet(s)
- Flooring: Carpet, Tile, Vinyl, Wood
- Number of fireplaces: 1
- Fireplace features: Gas Log
Interior area
- Total structure area: 2,616
- Total interior livable area: 2,616 sqft
Property
Parking
- Total spaces: 2
- Parking features: Detached, Driveway
- Garage spaces: 2
Features
- Stories: 2
- Patio & porch: Covered
- Fencing: Back Yard,Full
Lot
- Size: 0.25 Acres
- Features: Back Yard, Cul-De-Sac, Subdivided, 0 Up To 1/4 Acre
Details
- Parcel number: 1144410140028
Construction
Type & style
- Home type: SingleFamily
- Architectural style: Traditional
- Property subtype: Single Family Residence
Materials
- Brick, Wood Siding
- Foundation: Slab
- Roof: Composition
Condition
- New construction: No
- Year built: 1981
Utilities & green energy
- Water: Water District
Green energy
- Energy efficient items: Thermostat
Community & HOA
Community
- Subdivision: Copperfield Middlegate Village
HOA
- Has HOA: Yes
- Amenities included: Park, Playground, Pond, Splash Pad
- HOA fee: $770 annually
Location
- Region: Houston
Financial & listing details
- Price per square foot: $122/sqft
- Tax assessed value: $296,705
- Annual tax amount: $6,777
- Date on market: 6/1/2026
- Listing terms: Cash,Conventional,FHA,VA Loan
- Exclusions: No
- Ownership: Full Ownership
- Road surface type: Concrete, Curbs, Gutters
Estimated market value
$316,000
$300,000 - $332,000
$2,660/mo
Price history
| Date | Event | Price |
|---|---|---|
| 6/16/2026 | Price change | $320,000-3%$122/sqft |
Source:  HAR #49495282 Report a problem HAR #49495282 Report a problem | ||
| 6/1/2026 | Listed for sale | $330,000$126/sqft |
Source: HAR #49495282 Report a problem | ||
Public tax history
| Year | Property taxes | Tax assessment |
|---|---|---|
| 2025 | $170 | $296,705 +4.3% |
| 2024 | $170 | $284,586 -10.8% |
| 2023 | -- | $319,024 +21% |
| 2022 | $1,340 | $263,736 +25.9% |
| 2021 | -- | $209,481 +2.9% |
| 2020 | $1,313 +3.3% | $203,547 +4.9% |
| 2019 | $1,271 -68.6% | $193,990 +4.1% |
| 2018 | $4,051 | $186,326 |
| 2017 | $4,051 +6.6% | $186,326 |
| 2016 | $3,800 +14.7% | $186,326 +14.5% |
| 2015 | $3,314 | $162,679 +12% |
| 2014 | $3,314 | $145,197 +8.7% |
| 2013 | -- | $133,582 |
| 2012 | -- | $133,582 |
| 2011 | -- | $133,582 -5.7% |
| 2010 | -- | $141,622 |
| 2009 | -- | $141,622 +1.6% |
| 2008 | -- | $139,367 +0.2% |
| 2007 | -- | $139,075 |
| 2006 | -- | $139,075 +0.5% |
| 2005 | -- | $138,400 |
| 2004 | -- | $138,400 +2.9% |
| 2003 | -- | $134,500 +2.7% |
| 2002 | -- | $131,000 +5.8% |
| 2001 | -- | $123,800 +8.1% |
| 2000 | -- | $114,500 |
Find assessor info on the county website
Monthly payment
Est. payment
Payment breakdown
Explore the cost of this home by adjusting the details. Changes won't be saved.Climate risks
Neighborhood: 77095
Nearby schools
GreatSchools rating
- 6/10Fiest Elementary SchoolGrades: PK-5Distance: 0.5 mi
- 6/10Labay Middle SchoolGrades: 6-8Distance: 0.1 mi
- 5/10Cypress Falls High SchoolGrades: 9-12Distance: 1.6 mi
Schools provided by the listing agent
- Elementary: Fiest Elementary School
- Middle: Labay Middle School
- High: Cypress Falls High School
Source: HAR. This data may not be complete. We recommend contacting the local school district to confirm school assignments for this home.
- $344,8004 bd2 ba2.3k sqft8102 Tall Firs Ln, Houston, TX 77095For Sale

- $278,2004 bd3 ba2k sqft8123 Silent Cedars Dr, Houston, TX 77095Off Market

- $280,0004 bd3 ba2.1k sqft8119 Silent Cedars Dr, Houston, TX 77095For Sale
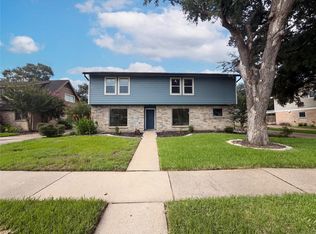
- $293,6004 bd3 ba2.3k sqft8115 Silent Cedars Dr, Houston, TX 77095Off Market

- $264,6003 bd2 ba1.8k sqft15406 Willow River Dr, Houston, TX 77095Off Market
- $312,4004 bd3 ba2.3k sqft8111 Silent Cedars Dr, Houston, TX 77095Off Market
- $263,1003 bd3 ba2k sqft15410 Willow River Dr, Houston, TX 77095Off Market
- $288,4004 bd3 ba2.2k sqft15402 Willow River Dr, Houston, TX 77095Off Market
A local agent can set up tours, give advice and negotiate with sellers.
Similar homes
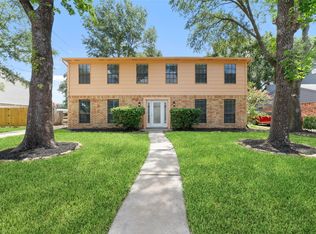
- $319,0005 bd3 ba2.4k sqft8406 Pine Falls Dr, Houston, TX 77095Active
 MLS ID #2186798, David Kring, RE/MAX Vision. Unlock MLS
 - $310,0004 bd2 ba2.1k sqft15819 Maple Manor Dr, Houston, TX 77095For Sale
 MLS ID #50186055, Suzan Zachariah, The Local Agents Real Estate LLC. HAR
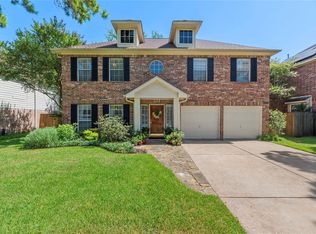
 - $365,0005 bd3 ba2.5k sqft15831 Jamie Lee Dr, Houston, TX 77095For Sale
 MLS ID #93970385, Tara Hall, Keller Williams Realty Professionals. HAR
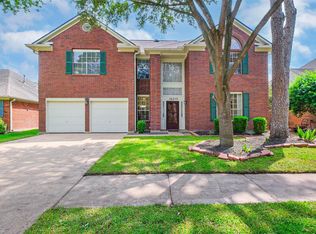
 - $340,0004 bd3 ba2.9k sqft16215 Wemyss Bay Rd, Houston, TX 77095For Sale
 MLS ID #20084469, Stephanie Peters, Heartland Real Estate Company. HAR
 - $364,9904 bd4 ba3.7k sqft14111 S Suddley Castle St, Houston, TX 77095For SaleMLS ID #31718639, Scott Laird, Keller Williams Realty The Woodlands. HAR
- $335,0004 bd3 ba2.4k sqft15211 River Park Dr, Houston, TX 77070For SaleMLS ID #97424969, Courtney Henry, Martha Turner Sotheby's International Realty. HAR
- $299,0003 bd3 ba2.6k sqft16606 Burlcreek, Houston, TX 77084For SaleMLS ID #53525957, Linda Blair, Blair Realty Group. HAR
- $320,0004 bd3 ba2.6k sqft12911 Cloverwood Dr, Cypress, TX 77429For SaleMLS ID #52928169, Susan Wright, RE/MAX Integrity. HAR
- $319,9003 bd3 ba2.2k sqft13419 Blackbird Dr, Cypress, TX 77429For SaleMLS ID #14498174, Thuy Shipman, Connect Realty.com. HAR
- $282,0005 bd3 ba2.6k sqft1118 Marne Ln, Houston, TX 77090For SaleMLS ID #37725437, Glenda Diaz de Mejia, CB&A, Realtors. HAR
- $345,0005 bd3 ba2.8k sqft3710 Sage Point Ct, Katy, TX 77449For SaleMLS ID #81946415, Victoria Lopez, Walzel Properties - Corporate Office. HAR
- $289,9003 bd2 ba1.9k sqft12410 Pantano Dr, Houston, TX 77065For SaleMLS ID #60473308, Melissa Rowell, Texas Signature Realty. HAR
- $278,0003 bd3 ba2.1k sqft6322 Northland Dr, Houston, TX 77084For SaleMLS ID #38487705, Perla Kenley, Redfin Corporation. HAR
- $299,9004 bd3 ba2k sqft18502 Bridoon Dr, Cypress, TX 77433For SaleMLS ID #83636037, Cody McMillian, Niva Realty. HAR
- $369,9994 bd4 ba3k sqft12511 Oakcroft Dr, Houston, TX 77070For SaleMLS ID #35880268, Ana Correa, All Star Properties. HAR
- $309,9004 bd3 ba2.3k sqft11630 Jaycreek Dr, Houston, TX 77070For SaleMLS ID #13759195, Katie Villanueva, Texas United Realty. HAR
- $366,5004 bd3 ba2.6k sqft16510 De Lozier St, Jersey Village, TX 77040For SaleMLS ID #34862071, Donna Wilson, Wendy Cline Properties Group. HAR
- $379,9004 bd3 ba2.7k sqft5910 Rolff Ln, Houston, TX 77084For SaleMLS ID #4988169, Erick Harbert, Realty Right. HAR
- $309,9994 bd3 ba2.7k sqft5930 Old Lodge Dr, Houston, TX 77066For SaleMLS ID #63962058, Heather Thomas Kelly, CB&A, Realtors. HAR
- $315,0004 bd3 ba2.4k sqft17612 Fairway Oaks Dr, Spring, TX 77379For SaleMLS ID #65116315, David Feliciano III, Home Journey Realtors, LLC. HAR
