Welcome to this beautifully updated 3-bedroom home nestled on a quiet cul-de-sac in an established neighborhood with mature trees. A spacious fully landscaped front courtyard, perfect for relaxing or entertaining, creates an inviting entry. Features you will love include a new roof (2025), HVAC (2025), electrical panel (2025), PEX plumbing (2025), bedroom flooring (2025), dishwasher & disposal (2025), fresh paint inside and out (2025), double-pane windows, 2-inch faux wood blinds, custom concrete edging in the front, courtyard, and back, sprinkler system, 80 ft lot, and much more. Neighborhood amenities include a park, pickleball court, walking trail, and pool. The home is zoned to top-rated CFISD schools. It’s also conveniently located near Hwy 290, Beltway 8, and Hwy 99, with shopping, dining, and medical facilities just minutes away. This home blends comfort and convenience in a highly desirable location.
For sale
Price cut: $10K (7/18)
$289,900
12410 Pantano Dr, Houston, TX 77065
3beds
1,915sqft
Single Family Residence
Built in 1978
10,001 Square Feet Lot
$282,700 Zestimate®
$151/sqft
$27/mo HOA
What's special
- 50 days
- 216
- 17
Zillow last checked:
Listing updated:
Listed by:
Melissa Rowell TREC #0670838 281-435-6713,
Texas Signature Realty
Source: HAR,MLS#: 60473308
Facts & features
Interior
Bedrooms & bathrooms
- Bedrooms: 3
- Bathrooms: 2
- Full bathrooms: 2
Rooms
- Room types: Utility Room
Primary bedroom
- Level: First
- Area: 260
- Dimensions: 20 x 13
Bedroom
- Level: First
- Area: 110
- Dimensions: 11 x 10
Bedroom
- Level: First
- Area: 110
- Dimensions: 11 x 10
Breakfast
- Level: First
- Area: 80
- Dimensions: 10 x 8
Dining room
- Level: First
- Area: 168
- Dimensions: 14 x 12
Kitchen
- Level: First
- Area: 130
- Dimensions: 13 x 10
Living room
- Level: First
- Area: 340
- Dimensions: 20 x 17
Utility room
- Level: First
- Area: 48
- Dimensions: 8 x 6
Heating
- Electric
Cooling
- Ceiling Fan(s), Electric
Appliances
- Included: Disposal, Double Oven, Electric Oven, Microwave, Electric Cooktop, Dishwasher
- Laundry: Electric Dryer Hookup, Washer Hookup
Features
- High Ceilings, All Bedrooms Down
- Flooring: Carpet, Engineered Hardwood, Tile
- Windows: Insulated/Low-E windows, Window Coverings
- Number of fireplaces: 1
- Fireplace features: Wood Burning
Interior area
- Total structure area: 1,915
- Total interior livable area: 1,915 sqft
Video & virtual tour
Property
Parking
- Total spaces: 2
- Parking features: Detached, Garage Door Opener
- Garage spaces: 2
Features
- Stories: 1
- Patio & porch: Patio/Deck
- Fencing: Back Yard
Lot
- Size: 10,001 Square Feet
- Features: Cul-De-Sac, Subdivided, 0 Up To 1/4 Acre
Details
- Parcel number: 1054220000037
Construction
Type & style
- Home type: SingleFamily
- Architectural style: Traditional
- Property subtype: Single Family Residence
Materials
- Brick
- Foundation: Slab
- Roof: Composition
Condition
- New construction: No
- Year built: 1978
Utilities & green energy
- Sewer: Public Sewer
- Water: Water District
Green energy
- Energy efficient items: Attic Vents, Thermostat
Community & HOA
Community
- Subdivision: Barwood Sec 01
HOA
- Has HOA: Yes
- Amenities included: Park, Playground, Pool
- HOA fee: $325 annually
Location
- Region: Houston
Financial & listing details
- Price per square foot: $151/sqft
- Tax assessed value: $240,245
- Annual tax amount: $5,175
- Date on market: 7/18/2026
- Listing terms: Cash,Conventional,FHA,VA Loan
- Exclusions: Tricycle And Armadillo In Courtyard
- Road surface type: Concrete, Curbs
Estimated market value
$282,700
$269,000 - $297,000
$2,228/mo
Price history
| Date | Event | Price |
|---|---|---|
| 7/18/2026 | Price change | $289,900-3.3%$151/sqft |
Source:  HAR #60473308 Report a problem HAR #60473308 Report a problem | ||
| 2/5/2026 | Price change | $299,900-3.2%$157/sqft |
Source: HAR #90198651 Report a problem | ||
| 2/5/2026 | Listing removed | $2,300$1/sqft |
Source:  HAR #74246811 Report a problem HAR #74246811 Report a problem | ||
| 12/16/2025 | Listed for sale | $309,900$162/sqft |
Source: HAR #5906556 Report a problem | ||
| 12/8/2025 | Pending sale | $309,900$162/sqft |
Source: HAR #5906556 Report a problem | ||
| 11/2/2025 | Listed for rent | $2,300$1/sqft |
Source: HAR #74246811 Report a problem | ||
| 9/30/2025 | Price change | $309,900-5.8%$162/sqft |
Source: HAR #5906556 Report a problem | ||
| 9/13/2025 | Price change | $329,000+56.7%$172/sqft |
Source: HAR #5906556 Report a problem | ||
| 3/27/2025 | Pending sale | $210,000$110/sqft |
Source: HAR #91312404 Report a problem | ||
| 3/22/2025 | Listed for sale | $210,000$110/sqft |
Source: HAR #91312404 Report a problem | ||
Public tax history
| Year | Property taxes | Tax assessment |
|---|---|---|
| 2025 | $1,859 -0.1% | $240,245 -2.4% |
| 2024 | $1,861 +14.3% | $246,032 +3.8% |
| 2023 | $1,628 +5.8% | $237,016 +6.7% |
| 2022 | $1,539 | $222,045 +17.5% |
| 2021 | -- | $188,998 +14% |
| 2020 | $40 | $165,739 +21% |
| 2019 | $40 -93.1% | $136,983 -3.2% |
| 2018 | $579 | $141,522 |
| 2017 | $579 | $141,522 -3.7% |
| 2016 | $579 -7.6% | $146,961 +18.3% |
| 2015 | $627 | $124,270 +2.8% |
| 2014 | $627 | $120,853 +27.3% |
| 2013 | -- | $94,906 |
| 2012 | -- | $94,906 |
| 2011 | -- | $94,906 -5.1% |
| 2010 | -- | $99,971 -15.3% |
| 2009 | -- | $117,971 -5.8% |
| 2008 | -- | $125,273 +3.2% |
| 2007 | -- | $121,400 +6.1% |
| 2006 | -- | $114,459 +1.3% |
| 2005 | -- | $112,989 +5.2% |
| 2004 | -- | $107,400 +0.8% |
| 2003 | -- | $106,500 +3.1% |
| 2002 | -- | $103,300 +9.1% |
| 2001 | -- | $94,700 +9.7% |
| 2000 | -- | $86,300 |
Find assessor info on the county website
Monthly payment
Est. payment
Payment breakdown
Explore the cost of this home by adjusting the details. Changes won't be saved.Climate risks
Neighborhood: 77065
Nearby schools
Schools provided by the listing agent
- Elementary: Adam Elementary School
- Middle: Arnold Middle School
- High: Cy-Fair High School
Source: HAR. This data may not be complete. We recommend contacting the local school district to confirm school assignments for this home.


Similar homes
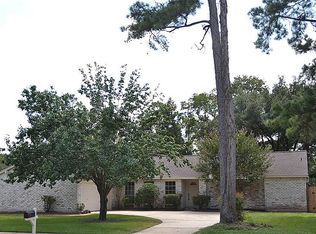
- $289,0003 bd2 ba1.9k sqft12326 Campos Dr, Houston, TX 77065For Sale
 MLS ID #84180832, Melissa Rowell, Texas Signature Realty. HAR
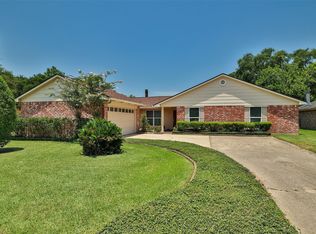
 - $331,0004 bd2 ba2.6k sqft12415 Campos Dr, Houston, TX 77065For Sale
 MLS ID #63290861, Asinja Badeel, Central Metro Realty. HAR
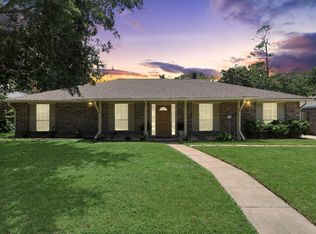
 - $293,0004 bd3 ba2.4k sqft9727 Pine Pass Dr, Houston, TX 77070For Sale
 MLS ID #37877953, Aaron Ellisor, Nexus One Properties. HAR
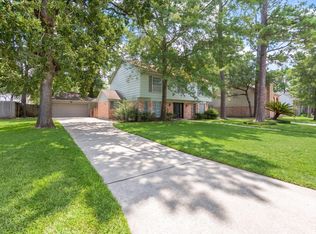
 - $299,9004 bd3 ba2.3k sqft11630 Jaycreek Dr, Houston, TX 77070For Sale
 MLS ID #85933855, Steven Kjol, Coldwell Banker Realty - Lake Conroe/Willis. HAR
 - $319,0005 bd3 ba2.4k sqft8406 Pine Falls Dr, Houston, TX 77095Active
 MLS ID #2186798, David Kring, RE/MAX Vision. Unlock MLS
