Your Backyard Oasis awaits! Cool off in the Large pool and pool house with full bath, wet bar and sitting area. This 3 bedroom 2 bath home has upgraded vinyl flooring, new carpeting in the bedrooms, Silestone Countertops in the kitchen and newer appliances. If formal dining is more your style, enjoy it in the formal dining and living combo or create your own space! Additional features include a sprinkler system, brick and vinyl siding, an oversized 2 car garage with workbench space and included refrigerator in both the home and pool house. Perfect for entertaining of family and friends!
Buyer to verify room sizes and HOA fees.
For sale
$279,000
5622 Long Creek Ln, Houston, TX 77088
3beds
1,950sqft
Single Family Residence
Built in 1970
9,718 Square Feet Lot
$274,900 Zestimate®
$143/sqft
$27/mo HOA
What's special
Newer appliancesBrick and vinyl sidingUpgraded vinyl flooringLarge poolSprinkler system
- 4 days
- 454
- 32
Likely to sell faster than
Zillow last checked:
Listing updated:
Listed by:
Rosanna Hamilton TREC #0664239 713-315-7343,
UpKey Realty
Source: HAR,MLS#: 68728736
Facts & features
Interior
Bedrooms & bathrooms
- Bedrooms: 3
- Bathrooms: 3
- Full bathrooms: 3
Rooms
- Room types: Family Room, Utility Room
Primary bedroom
- Level: First
- Area: 195
- Dimensions: 13x15
Bedroom
- Level: First
- Area: 132
- Dimensions: 11x12
Bedroom
- Level: First
- Area: 130
- Dimensions: 10x13
Breakfast
- Level: First
- Area: 99
- Dimensions: 9x11
Dining room
- Level: First
- Area: 121
- Dimensions: 11x11
Other
- Level: First
- Area: 154
- Dimensions: 11x14
Kitchen
- Level: First
- Area: 110
- Dimensions: 10x11
Living room
- Level: First
- Area: 182
- Dimensions: 13x14
Heating
- Natural Gas
Cooling
- Ceiling Fan(s), Electric, Window Unit(s)
Appliances
- Included: Refrigerator, Electric Oven, Microwave, Electric Cooktop, Dishwasher
- Laundry: Gas Dryer Hookup, Washer Hookup
Features
- All Bedrooms Down
- Flooring: Carpet, Tile, Vinyl
- Number of fireplaces: 1
- Fireplace features: Gas
Interior area
- Total structure area: 1,950
- Total interior livable area: 1,950 sqft
Property
Parking
- Total spaces: 2
- Parking features: Garage
- Attached garage spaces: 2
Features
- Stories: 1
- Has private pool: Yes
- Pool features: Gunite, In Ground
- Fencing: Back Yard
Lot
- Size: 9,718 Square Feet
- Features: Subdivided, 0 Up To 1/4 Acre
Details
- Parcel number: 1015120000009
Construction
Type & style
- Home type: SingleFamily
- Architectural style: Traditional
- Property subtype: Single Family Residence
Materials
- Brick, Other
- Foundation: Slab
- Roof: Composition
Condition
- New construction: No
- Year built: 1970
Utilities & green energy
- Sewer: Public Sewer
- Water: Public
Community & HOA
Community
- Subdivision: Inwood Forest Sec 05
HOA
- Has HOA: Yes
- HOA fee: $320 annually
Location
- Region: Houston
Financial & listing details
- Price per square foot: $143/sqft
- Tax assessed value: $261,493
- Annual tax amount: $6,347
- Date on market: 9/4/2026
- Listing terms: Cash,Conventional,FHA
- Exclusions: Cameras
- Road surface type: Concrete, Curbs
Estimated market value
$274,900
$261,000 - $289,000
$2,681/mo
Price history
| Date | Event | Price |
|---|---|---|
| 9/4/2026 | Listed for sale | $279,000$143/sqft |
Source:  HAR #68728736 Report a problem HAR #68728736 Report a problem | ||
| 9/2/2026 | Listing removed | $279,000$143/sqft |
Source: HAR #34686871 Report a problem | ||
| 8/15/2026 | Price change | $279,000-3.5%$143/sqft |
Source: HAR #34686871 Report a problem | ||
| 6/22/2026 | Price change | $289,000-3.7%$148/sqft |
Source: HAR #59796698 Report a problem | ||
| 5/17/2026 | Listed for sale | $299,999+43.2%$154/sqft |
Source: HAR #59796698 Report a problem | ||
| 7/1/2019 | Listing removed | $209,500$107/sqft |
Source: Register Real Estate Advisors #53479959 Report a problem | ||
| 6/4/2019 | Pending sale | $209,500$107/sqft |
Source: Register Real Estate Advisors #53479959 Report a problem | ||
| 5/24/2019 | Price change | $209,500-4.8%$107/sqft |
Source: Register Real Estate Advisors #53479959 Report a problem | ||
| 4/19/2019 | Pending sale | $220,000$113/sqft |
Source: Register Real Estate Advisors #53479959 Report a problem | ||
| 4/12/2019 | Listed for sale | $220,000$113/sqft |
Source: Register Real Estate Advisors #53479959 Report a problem | ||
Public tax history
| Year | Property taxes | Tax assessment |
|---|---|---|
| 2025 | $2,657 +0.2% | $261,493 -2% |
| 2024 | $2,652 | $266,791 +1.8% |
| 2023 | -- | $262,105 +1.9% |
| 2022 | $2,103 | $257,300 +29.3% |
| 2021 | -- | $198,993 +6.5% |
| 2020 | $1,939 -0.9% | $186,805 +23.4% |
| 2019 | $1,956 +884.1% | $151,353 +5.5% |
| 2018 | $199 | $143,463 |
| 2017 | $199 | $143,463 -1.7% |
| 2016 | $199 -48.2% | $145,888 +7.7% |
| 2015 | $384 | $135,476 +17% |
| 2014 | $384 | $115,829 +12.5% |
| 2013 | -- | $102,947 +6.1% |
| 2012 | -- | $97,009 |
| 2011 | -- | $97,009 -8.7% |
| 2010 | -- | $106,245 -2.6% |
| 2009 | -- | $109,030 -13.6% |
| 2007 | -- | $126,145 +5.5% |
| 2006 | -- | $119,600 |
| 2005 | -- | $119,600 +0.6% |
| 2004 | -- | $118,900 +10% |
| 2003 | -- | $108,100 +8.3% |
| 2001 | -- | $99,800 +9.9% |
| 2000 | -- | $90,800 |
Find assessor info on the county website
Monthly payment
Est. payment
Payment breakdown
Explore the cost of this home by adjusting the details. Changes won't be saved.Climate risks
Neighborhood: Greater Inwood
Nearby schools
Schools provided by the listing agent
- Elementary: Caraway Elementary School (Aldine)
- Middle: Hoffman Middle School
- High: Eisenhower High School
Source: HAR. This data may not be complete. We recommend contacting the local school district to confirm school assignments for this home.
Similar homes
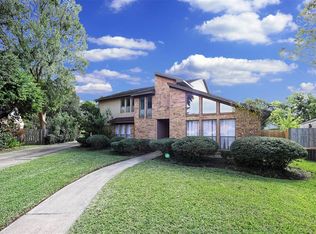
- $230,0003 bd2 ba1.4k sqft7710 Green Lawn Dr, Houston, TX 77088For Sale
 MLS ID #91924745, Mark Dimas, Realty Of America, LLC. HAR
 - $274,9003 bd2 ba1.5k sqft8702 Landwood Dr, Houston, TX 77040For Sale
 MLS ID #75485714, Tara Patton, Royce Realty. HAR
 - $225,0004 bd3 ba1.9k sqft6122 Gallant Forest Dr, Houston, TX 77088For Sale
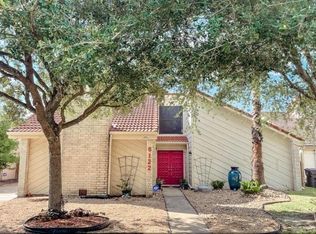 MLS ID #44294368, Melissa Allen, RE/MAX On The Water -Bolivar. HAR
 - $239,9004 bd2 ba1.8k sqft6714 Canyon Way Dr, Houston, TX 77086For Sale
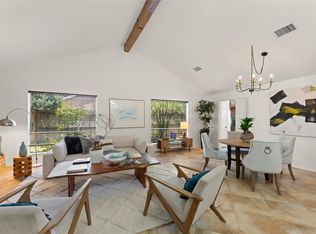 MLS ID #71141006, Patricia Brand, Keller Williams Memorial. HAR
