This charming home offers so much and is ready for immediate move-in. As you enter the home you have the sense that this home has been loved and well-maintained. The spacious living room is open. All the windows in the home flood the rooms with natural light. You will love the updated breakfast room and kitchen. All new stainless appliances, quartz counter tops, subway tile backsplash and tile floor. The breakfast room has patio doors that open to the big backyard. The primary bedroom and secondary bedrooms are good-sized. The updated bathroom has tile floors, double sink vanity, new light fixtures and decorator tile surround. Freshly painted interior throughout. A place you will want to call home that is conveniently located minutes from downtown Houston, the Heights, 290 and 610. Lots of fun bistros and restaurants nearby.
For sale
Price cut: $500 (9/29)
$289,000
3919 Gardendale Dr, Houston, TX 77092
3beds
1,044sqft
Single Family Residence
Built in 1957
8,141 Square Feet Lot
$-- Zestimate®
$277/sqft
$2/mo HOA
What's special
- 487 days
- 258
- 24
Zillow last checked:
Listing updated:
Listed by:
Faye Gee TREC #0354461 832-715-8898,
Texas Legacy Properties
Source: HAR,MLS#: 91646367
Facts & features
Interior
Bedrooms & bathrooms
- Bedrooms: 3
- Bathrooms: 1
- Full bathrooms: 1
Primary bedroom
- Level: First
- Area: 168
- Dimensions: 14x12
Bedroom
- Level: First
- Area: 72
- Dimensions: 9x8
Bedroom
- Level: First
- Area: 90
- Dimensions: 10x9
Breakfast
- Level: First
- Area: 70
- Dimensions: 10x7
Kitchen
- Level: First
- Area: 90
- Dimensions: 10x9
Living room
- Level: First
- Area: 187
- Dimensions: 11x17
Heating
- Natural Gas
Cooling
- Ceiling Fan(s), Electric
Appliances
- Included: Disposal, Gas Oven, Gas Cooktop, Dishwasher
- Laundry: Electric Dryer Hookup, Washer Hookup
Features
- All Bedrooms Down, Primary Bed - 1st Floor
- Flooring: Carpet, Tile
- Has fireplace: No
Interior area
- Total structure area: 1,044
- Total interior livable area: 1,044 sqft
Property
Parking
- Total spaces: 1
- Parking features: Attached, Garage Door Opener
- Attached garage spaces: 1
Features
- Stories: 1
- Fencing: Back Yard
Lot
- Size: 8,141 Square Feet
- Dimensions: 74 x 112
- Features: Subdivided, 0 Up To 1/4 Acre
Details
- Parcel number: 0861520000707
Construction
Type & style
- Home type: SingleFamily
- Architectural style: Traditional
- Property subtype: Single Family Residence
Materials
- Brick, Wood Siding
- Foundation: Slab
- Roof: Composition
Condition
- New construction: No
- Year built: 1957
Utilities & green energy
- Sewer: Public Sewer
- Water: Public
Green energy
- Energy efficient items: Exposure/Shade
Community & HOA
Community
- Subdivision: Shepherd Forest Sec 03
HOA
- HOA fee: $20 annually
Location
- Region: Houston
Financial & listing details
- Price per square foot: $277/sqft
- Tax assessed value: $357,467
- Annual tax amount: $6,859
- Date on market: 6/16/2025
- Listing terms: Cash,Conventional,FHA,VA Loan
- Ownership: Full Ownership
- Road surface type: Concrete, Curbs, Gutters
Estimated market value
Not available
Estimated sales range
Not available
$1,779/mo
Price history
| Date | Event | Price |
|---|---|---|
| 9/29/2026 | Price change | $289,000-0.2%$277/sqft |
Source:  HAR #91646367 Report a problem HAR #91646367 Report a problem | ||
| 7/31/2026 | Price change | $289,500-3.3%$277/sqft |
Source: HAR #91646367 Report a problem | ||
| 3/4/2026 | Price change | $299,500-6.1%$287/sqft |
Source: HAR #91646367 Report a problem | ||
| 9/18/2025 | Price change | $319,000-4.2%$306/sqft |
Source: HAR #91646367 Report a problem | ||
| 6/1/2025 | Listed for sale | $333,000+7.4%$319/sqft |
Source: HAR #91646367 Report a problem | ||
| 1/6/2025 | Listing removed | $310,000$297/sqft |
Source: HAR #96905994 Report a problem | ||
| 9/11/2024 | Price change | $310,000-4.6%$297/sqft |
Source: HAR #96905994 Report a problem | ||
| 8/15/2024 | Listed for sale | $325,000$311/sqft |
Source: HAR #96905994 Report a problem | ||
Public tax history
| Year | Property taxes | Tax assessment |
|---|---|---|
| 2025 | $295 +105.3% | $357,467 +0.4% |
| 2024 | $143 | $356,218 +11.3% |
| 2023 | -- | $320,081 +6.2% |
| 2022 | $126 | $301,304 +15.8% |
| 2021 | -- | $260,283 |
| 2020 | $200 +85.5% | $260,283 +0.9% |
| 2019 | $108 +105.1% | $257,997 +28.4% |
| 2018 | $53 | $200,986 |
| 2017 | $53 +35.6% | $200,986 |
| 2016 | $39 -87.1% | $200,986 +4.7% |
| 2015 | $299 | $192,018 +28.7% |
| 2014 | $299 | $149,194 +29.9% |
| 2013 | -- | $114,897 +3.8% |
| 2012 | -- | $110,735 |
| 2011 | -- | $110,735 |
| 2010 | -- | $110,735 |
| 2009 | -- | $110,735 -2.4% |
| 2007 | -- | $113,508 +5.5% |
| 2006 | -- | $107,561 +3.6% |
| 2005 | -- | $103,800 +8.4% |
| 2004 | -- | $95,800 +10% |
| 2003 | -- | $87,100 +10% |
| 2002 | -- | $79,200 +10% |
| 2001 | -- | $72,000 +9.9% |
| 2000 | -- | $65,500 |
Find assessor info on the county website
Monthly payment
Est. payment
Payment breakdown
Explore the cost of this home by adjusting the details. Changes won't be saved.Climate risks
Neighborhood: Oak Forest - Garden Oaks
Nearby schools
Schools provided by the listing agent
- Elementary: Stevens Elementary School
- Middle: Black Middle School
- High: Waltrip High School
Source: HAR. This data may not be complete. We recommend contacting the local school district to confirm school assignments for this home.
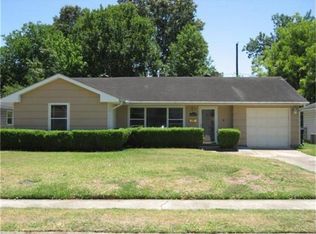
Similar homes
- $350,0003 bd1 ba1.1k sqft4517 Lido Ln, Houston, TX 77092For Sale
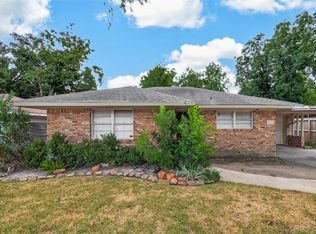 MLS ID #13723044, Michael Brown, Compass RE Texas, LLC - The Heights. HAR
 - $299,0003 bd2 ba1.4k sqft2110 Ridgemore Dr, Houston, TX 77055For Sale
 MLS ID #56974923, Mark Dimas, Realty Of America, LLC. HAR
 - $239,7863 bd2 ba1.1k sqft5519 Karelian Dr, Houston, TX 77091For Sale
 MLS ID #12402544, Aqeel Virk, Keller Williams Realty Southwest. HAR
 - $289,9004 bd2 ba1.4k sqft6846 Beechnut St, Houston, TX 77074For Sale
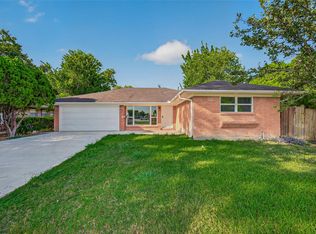 MLS ID #78238046, Liliana Lagou, Ameri Choice Realty, LLC. HAR
