Move-in ready opportunity in Houston’s highly desirable Greater Uptown/Hunters Creek area! This spacious 2-bedroom, 2-bath residence is vacant and ready for its new owner. The open layout features wood-style flooring, a fireplace, built-in shelving, and an updated kitchen with granite countertops, gas range, stainless steel appliances, and refrigerator included. The primary suite offers multiple closets and an updated bath with a whirlpool soaking tub, walk-in shower, and modern vanity. Two large, covered patios overlook the community pool, creating great additional space to relax and enjoy nature. Additional features include a tankless water heater, full-size stackable washer & dryer, walk-in storage, and covered private parking. Conveniently located near Buffalo Bayou, Second Baptist, major employment centers, shopping, dining & key transportation routes. Great opportunity for an owner-occupant or investor seeking a move-in ready property in a well-established Houston location.
For sale
Price cut: $2.9K (9/15)
$222,000
6304 Crab Orchard Rd #6304, Houston, TX 77057
2beds
1,513sqft
Single Family Residence
Built in 1969
1.19 Acres Lot
$218,200 Zestimate®
$147/sqft
$580/mo HOA
What's special
Modern vanityStainless steel appliancesBuilt-in shelvingWood-style flooringTankless water heaterRefrigerator includedGas range
- 13 days
- 548
- 31
Likely to sell faster than
Zillow last checked:
Listing updated:
Listed by:
Jamie Lynn Grotte TREC #0595916 210-872-1892,
Revere Realty Co
Source: HAR,MLS#: 81316054
Facts & features
Interior
Bedrooms & bathrooms
- Bedrooms: 2
- Bathrooms: 2
- Full bathrooms: 2
Primary bedroom
- Level: Second
- Area: 144
- Dimensions: 12 x 12
Bedroom
- Level: Second
- Area: 110
- Dimensions: 11 x 10
Other
- Level: First
Other
- Level: Second
Dining room
- Level: Second
Kitchen
- Level: Second
Living room
- Level: Second
Primary bath
- Level: Second
Sunroom
- Level: Second
Utility room
- Level: Second
Heating
- Natural Gas
Cooling
- Ceiling Fan(s), Electric
Appliances
- Included: Disposal, Refrigerator, Electric Oven, Oven, Microwave, Gas Cooktop, Dishwasher, Washer/Dryer
- Laundry: Electric Dryer Hookup, Washer Hookup
Features
- Atrium, Balcony, High Ceilings, 2 Bedrooms Up, All Bedrooms Up, Primary Bed - 2nd Floor
- Flooring: Carpet, Tile, Vinyl
- Windows: Window Coverings
- Number of fireplaces: 1
- Fireplace features: Wood Burning
Interior area
- Total structure area: 1,513
- Total interior livable area: 1,513 sqft
Property
Parking
- Total spaces: 2
- Parking features: No Garage, Detached Carport
- Garage spaces: 1
- Carport spaces: 1
- Covered spaces: 2
Features
- Levels: Split Level
- Stories: 1
- Patio & porch: Patio/Deck
- Exterior features: Balcony
- Has spa: Yes
Lot
- Size: 1.19 Acres
- Features: Cul-De-Sac, Subdivided, 0 Up To 1/4 Acre
Details
- Parcel number: 1102420000002
Construction
Type & style
- Home type: SingleFamily
- Architectural style: Traditional
- Property subtype: Single Family Residence
Materials
- Brick
- Foundation: Slab
- Roof: Composition
Condition
- New construction: No
- Year built: 1969
Utilities & green energy
- Sewer: Public Sewer
- Water: Public
Green energy
- Energy efficient items: Thermostat
Community & HOA
Community
- Subdivision: Kerry Glen Condo
HOA
- Has HOA: Yes
- Amenities included: Pool
- HOA fee: $580 monthly
Location
- Region: Houston
Financial & listing details
- Price per square foot: $147/sqft
- Annual tax amount: $4,827
- Date on market: 10/6/2026
- Listing terms: Cash,Conventional,FHA,Investor,VA Loan
- Ownership: Full Ownership
- Road surface type: Asphalt, Curbs
Estimated market value
$218,200
$207,000 - $229,000
$2,391/mo
Price history
| Date | Event | Price |
|---|---|---|
| 9/15/2026 | Price change | $222,000-1.3%$147/sqft |
Source:  HAR #54784833 Report a problem HAR #54784833 Report a problem | ||
| 9/4/2026 | Listed for sale | $224,900-2.2%$149/sqft |
Source: HAR #54784833 Report a problem | ||
| 4/16/2026 | Listing removed | $229,999$152/sqft |
Source: HAR #57190815 Report a problem | ||
| 2/16/2026 | Listed for sale | $229,999-2.1%$152/sqft |
Source: HAR #57190815 Report a problem | ||
| 2/16/2026 | Listing removed | $235,000$155/sqft |
Source: HAR #31466422 Report a problem | ||
| 1/21/2026 | Price change | $235,000-2.1%$155/sqft |
Source: HAR #31466422 Report a problem | ||
| 1/7/2026 | Listed for sale | $240,000$159/sqft |
Source: HAR #31466422 Report a problem | ||
Public tax history
Tax history is unavailable.
Monthly payment
Est. payment
Payment breakdown
Explore the cost of this home by adjusting the details. Changes won't be saved.Climate risks
Neighborhood: Greater Uptown
Nearby schools
Schools provided by the listing agent
- Elementary: Briargrove Elementary School
- Middle: Tanglewood Middle School
- High: Wisdom High School
Source: HAR. This data may not be complete. We recommend contacting the local school district to confirm school assignments for this home.
- $228,5002 bd2 ba1.5k sqft6308 Crab Orchard Rd, Houston, TX 77057Off Market
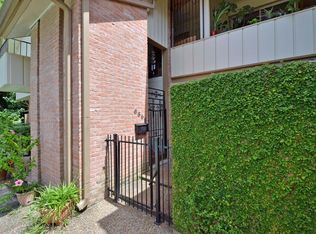
- $165,2002 bd2 ba1.4k sqft6305 Crab Orchard Rd #2, Houston, TX 77057Off Market
- $209,4002 bd2 ba1.7k sqft6307 Crab Orchard Rd #4, Houston, TX 77057Off Market
- $164,7003 bd2 ba1.3k sqft6309 Crab Orchard Rd #5, Houston, TX 77057Off Market
Similar homes
- $238,0002 bd3 ba1.7k sqft2220 Bering Dr APT 23, Houston, TX 77057For Sale
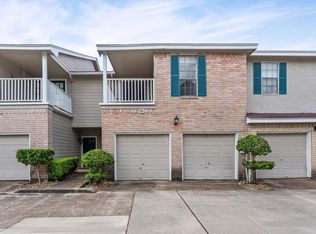 MLS ID #22130093, Michelle Wong, AlphaMax Realty Inc.. HAR
 - $251,0002 bd3 ba1.3k sqft2220 Bering Dr APT 34, Houston, TX 77057For Sale
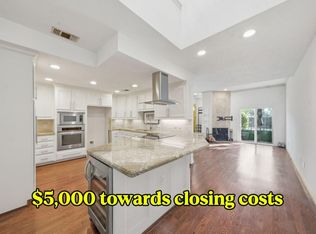 MLS ID #86368536, Keith Batchelor, Spirit Real Estate Group, LLC. HAR
 - $175,0002 bd2 ba1.4k sqft2416 Jamestown Mall #16, Houston, TX 77057For Sale
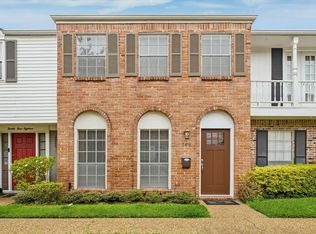 MLS ID #23834190, Mollie Yarborough, Compass RE Texas, LLC - Houston. HAR
 - $220,0003 bd3 ba1.8k sqft6350 Briar Rose Dr #185, Houston, TX 77057For Sale
 MLS ID #53840384, Gerald Womack, Womack Development & Investment Realtors. HAR
