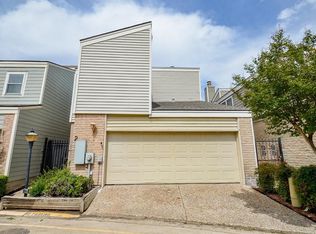
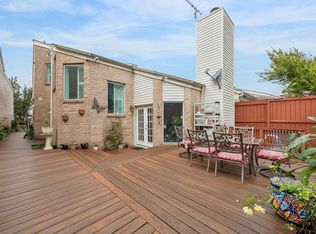
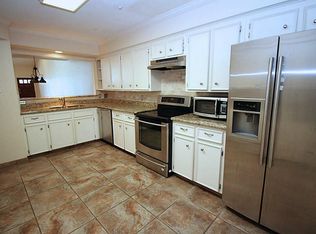
Prime location with low maintenance fee! Spacious and bright this delightful townhome in the private, gated enclave of 1829 Bering Drive, is conveniently located near the Galleria & Uptown just outside the Loop with incredible access to all Houston has to offer. Newly installed decking leads up to the front door behind gate. The first floor features a grand living room/dinning combo with a chef's dream kitchen, powder bath and primary ensuite. The kitchen comes with a large built-in refrigerator, wall oven and plenty cabinet space. The home has newly installed vinyl plank flooring and is freshly painted. The primary ensuite is located on the first floor with a large walk-in shower and oversized closet with plenty of storage. The second story features two secondary bedrooms and full bath with jetted tub. The two car garage comes with washer and dryer. Exceptional conveniences with a low maintenance fee. Enjoy quick access and making commuting and city living effortless.
For sale
$325,000
1829 Bering Dr APT 6, Houston, TX 77057
3beds
1,958sqft
Townhouse
Built in 1979
2,665 Square Feet Lot
$308,300 Zestimate®
$166/sqft
$147/mo HOA
What's special
Private gated enclaveFreshly paintedLarge built-in refrigeratorLarge walk-in showerWall ovenSpacious and brightPlenty cabinet space
- 48 days
- 276
- 33
Zillow last checked:
Listing updated:
Listed by:
Leslie Buratti TREC #0650323 281-886-4033,
Martha Turner Sotheby's International Realty - Bay Area
Source: HAR,MLS#: 86552483
Facts & features
Interior
Bedrooms & bathrooms
- Bedrooms: 3
- Bathrooms: 3
- Full bathrooms: 2
- 1/2 bathrooms: 1
Primary bedroom
- Level: First
- Area: 208
- Dimensions: 16 x 13
Bedroom
- Level: Second
- Area: 132
- Dimensions: 12 x 11
Bedroom
- Level: Second
- Area: 80
- Dimensions: 8 x 10
Kitchen
- Level: First
- Area: 132
- Dimensions: 12 x 11
Living room
- Level: First
- Area: 360
- Dimensions: 24 x 15
Heating
- Electric
Cooling
- Attic Fan, Ceiling Fan(s), Electric
Appliances
- Included: ENERGY STAR Qualified Appliances, Disposal, Refrigerator, Electric Oven, Trash Compactor, Microwave, Electric Cooktop, Dryer, Full Size, Washer, Dishwasher, Washer/Dryer
- Laundry: Electric Dryer Hookup, In Garage
Features
- Central Vacuum, High Ceilings, En-Suite Bath, Primary Bed - 1st Floor, Walk-In Closet(s)
- Flooring: Carpet, Tile, Vinyl
- Windows: Insulated/Low-E windows
- Has fireplace: No
Interior area
- Total structure area: 1,958
- Total interior livable area: 1,958 sqft
Property
Parking
- Total spaces: 2
- Parking features: Attached, Additional Parking, Electric Gate, Secured
- Attached garage spaces: 2
Features
- Levels: Levels 1 and 2
- Stories: 2
- Has spa: Yes
- Fencing: Partial
Lot
- Size: 2,665 Square Feet
Details
- Parcel number: 0681070010006
Construction
Type & style
- Home type: Townhouse
- Architectural style: Traditional
- Property subtype: Townhouse
Materials
- Brick, Cement Siding, Wood Siding
- Foundation: Slab
- Roof: Composition
Condition
- New construction: No
- Year built: 1979
Utilities & green energy
- Sewer: Public Sewer
- Water: Public
Green energy
- Energy efficient items: HVAC
Community & HOA
Community
- Subdivision: Bering Drive
HOA
- Has HOA: Yes
- HOA fee: $147 monthly
Location
- Region: Houston
Financial & listing details
- Price per square foot: $166/sqft
- Tax assessed value: $284,229
- Annual tax amount: $6,135
- Date on market: 9/28/2026
- Listing terms: Cash,Conventional,FHA,VA Loan
- Road surface type: Concrete
Estimated market value
$308,300
$293,000 - $324,000
$2,538/mo
Price history
| Date | Event | Price |
|---|---|---|
| 9/28/2026 | Listed for sale | $325,000-0.6%$166/sqft |
Source:  HAR #86552483 Report a problem | ||
| 7/16/2026 | Listing removed | $327,000$167/sqft |
Source: HAR #86552483 Report a problem | ||
| 6/5/2026 | Pending sale | $327,000$167/sqft |
Source: HAR #86552483 Report a problem | ||
| 5/31/2026 | Listing removed | $327,000$167/sqft |
Source: HAR #92561093 Report a problem | ||
| 4/1/2026 | Listed for sale | $327,000$167/sqft |
Source: HAR #92561093 Report a problem | ||
| 3/20/2026 | Pending sale | $327,000$167/sqft |
Source: HAR #92561093 Report a problem | ||
| 2/11/2026 | Price change | $327,000-5.2%$167/sqft |
Source: HAR #92561093 Report a problem | ||
| 1/19/2026 | Price change | $345,000-1.4%$176/sqft |
Source: HAR #92561093 Report a problem | ||
| 9/26/2025 | Price change | $350,000-2.5%$179/sqft |
Source: HAR #92561093 Report a problem | ||
| 8/20/2025 | Listed for sale | $359,000$183/sqft |
Source: HAR #92561093 Report a problem | ||
Public tax history
| Year | Property taxes | Tax assessment |
|---|---|---|
| 2025 | $6,040 +3056.4% | $284,229 -3.1% |
| 2024 | $191 | $293,198 +4.9% |
| 2023 | -- | $279,428 +2% |
| 2022 | $1,402 | $273,959 +11.5% |
| 2021 | -- | $245,670 -5.2% |
| 2020 | $1,666 -14.9% | $259,189 |
| 2019 | $1,958 -1.5% | $259,189 |
| 2018 | $1,988 | $259,189 |
| 2017 | $1,988 +0.2% | $259,189 |
| 2016 | $1,984 -8.6% | $259,189 -9.1% |
| 2015 | $2,171 | $285,212 +33.4% |
| 2014 | $2,171 | $213,825 |
| 2013 | -- | $213,825 |
| 2012 | -- | $213,825 |
| 2011 | -- | $213,825 |
| 2010 | -- | $213,825 |
| 2009 | -- | $213,825 |
| 2008 | -- | $213,825 +4.4% |
| 2007 | -- | $204,729 +2.2% |
| 2006 | -- | $200,351 -4.8% |
| 2005 | -- | $210,374 |
Find assessor info on the county website
Monthly payment
Est. payment
Payment breakdown
Explore the cost of this home by adjusting the details. Changes won't be saved.Climate risks
Neighborhood: Greater Uptown
Nearby schools
Schools provided by the listing agent
- Elementary: Briargrove Elementary School
- Middle: Tanglewood Middle School
- High: Wisdom High School
Source: HAR. This data may not be complete. We recommend contacting the local school district to confirm school assignments for this home.

Similar homes
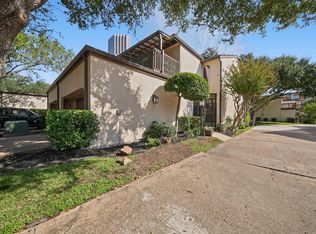
- $349,0003 bd3 ba1.8k sqft1902 Augusta Dr APT 27, Houston, TX 77057For Sale
 MLS ID #30137665, Gladys Eusebio Alberto, REALM Real Estate Professionals - West Houston. HAR
- $299,9993 bd3 ba1.8k sqft6333 Del Monte Dr #98, Houston, TX 77057For Sale
 MLS ID #58834347, Brian Spack, Martha Turner Sotheby's International Realty. HAR
- $270,0003 bd3 ba1.7k sqft5819 Valley Forge Dr #91, Houston, TX 77057For Sale
 MLS ID #27303956, Michael O'Neal, Keller Williams Realty Northeast. HAR
- $349,9003 bd3 ba1.8k sqft5865 Doliver Dr #17, Houston, TX 77057For Sale
 MLS ID #52758010, Michelle Miller, Compass RE Texas, LLC - Memorial. HAR
