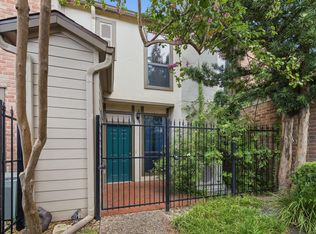
Welcome to this stylish townhome nestled in the heart of Rice Military—one of Houston’s most dynamic and walkable neighborhoods. Enjoy unbeatable access to Memorial Drive, Washington Avenue, The Heights, and River Oaks Shopping Center. Memorial Park and Buffalo Bayou’s scenic trails are just minutes away—perfect for biking, running, or unwinding outdoors. Tucked into a quiet enclave of just 31 contemporary townhomes, this home offers rare privacy and a strong sense of community, all while being right in the center of it all.
For sale
$320,000
4904 Feagan St #1, Houston, TX 77007
2beds
1,371sqft
Townhouse
Built in 1984
1,128 Square Feet Lot
$306,800 Zestimate®
$233/sqft
$133/mo HOA
What's special
- 31 days
- 551
- 47
Likely to sell faster than
Zillow last checked:
Listing updated:
Listed by:
Zaid Alzaidy TREC #0782064 832-873-6813,
Central Metro Realty
Source: HAR,MLS#: 19472604
Facts & features
Interior
Bedrooms & bathrooms
- Bedrooms: 2
- Bathrooms: 2
- Full bathrooms: 1
- 1/2 bathrooms: 1
Primary bedroom
- Level: Second
- Area: 168
- Dimensions: 14x12
Bedroom
- Level: Second
- Area: 117
- Dimensions: 13x9
Dining room
- Level: First
- Area: 187
- Dimensions: 17x11
Kitchen
- Level: First
- Area: 72
- Dimensions: 9x8
Living room
- Level: Second
- Area: 252
- Dimensions: 21x12
Heating
- Electric
Cooling
- Ceiling Fan(s), Electric
Appliances
- Included: Disposal, Ice Maker, Electric Oven, Microwave, Electric Cooktop, Electric Range, Dryer, Full Size, Refrigerator, Washer, Dishwasher
- Laundry: Electric Dryer Hookup
Features
- Flooring: Tile, Vinyl
- Number of fireplaces: 2
- Fireplace features: Wood Burning
Interior area
- Total structure area: 1,371
- Total interior livable area: 1,371 sqft
Property
Parking
- Parking features: Attached
- Has attached garage: Yes
Features
- Levels: Levels 1 and 2
- Stories: 2
Lot
- Size: 1,128 Square Feet
Details
- Parcel number: 1158440010017
Construction
Type & style
- Home type: Townhouse
- Architectural style: Traditional
- Property subtype: Townhouse
Materials
- Brick, Cement Siding
- Foundation: Slab
- Roof: Composition
Condition
- New construction: No
- Year built: 1984
Utilities & green energy
- Sewer: Public Sewer
- Water: Public
Green energy
- Energy efficient items: Thermostat, HVAC>13 SEER
Community & HOA
Community
- Subdivision: Durham Park T/H Ph 01
HOA
- Amenities included: Pool
- HOA fee: $400 quarterly
Location
- Region: Houston
Financial & listing details
- Price per square foot: $233/sqft
- Tax assessed value: $274,505
- Annual tax amount: $5,840
- Date on market: 10/2/2026
Estimated market value
$306,800
$291,000 - $322,000
$2,163/mo
Price history
| Date | Event | Price |
|---|---|---|
| 10/23/2026 | Listed for rent | $2,200-8.3%$2/sqft |
Source:  HAR #24264001 Report a problem | ||
| 7/24/2025 | Listing removed | $2,400$2/sqft |
Source: HAR #4794986 Report a problem | ||
| 7/10/2025 | Listed for sale | $385,000+54.6%$281/sqft |
Source:  HAR #76879209 Report a problem | ||
| 11/12/2020 | Sold | -- |
Source: Agent Provided Report a problem | ||
| 10/9/2020 | Pending sale | $249,000$182/sqft |
Source: Martha Turner Sotheby's #82136624 Report a problem | ||
| 9/24/2020 | Listed for sale | $249,000$182/sqft |
Source: Martha Turner Sotheby's #82136624 Report a problem | ||
Public tax history
| Year | Property taxes | Tax assessment |
|---|---|---|
| 2025 | $4,640 -3.9% | $274,505 -1.7% |
| 2024 | $4,826 +8.5% | $279,116 -8% |
| 2023 | $4,447 -11.6% | $303,428 +13.1% |
| 2022 | $5,030 | $268,385 +11.8% |
| 2021 | -- | $239,989 -2.8% |
| 2020 | $4,468 +3.4% | $246,879 +4.1% |
| 2019 | $4,321 -8.7% | $237,123 -4.4% |
| 2018 | $4,735 | $248,000 |
| 2017 | $4,735 -0.1% | $248,000 |
| 2016 | $4,740 +174.7% | $248,000 -1.7% |
| 2015 | $1,726 | $252,295 +34% |
| 2014 | $1,726 | $188,278 |
| 2013 | -- | $188,278 |
| 2012 | -- | $188,278 +13% |
| 2011 | -- | $166,642 |
| 2010 | -- | $166,642 -2.2% |
| 2009 | -- | $170,384 |
| 2008 | -- | $170,384 +13.6% |
| 2007 | -- | $150,000 -5.7% |
| 2006 | -- | $158,991 +9.6% |
| 2005 | -- | $145,000 -0.5% |
| 2004 | -- | $145,800 |
| 2003 | -- | $145,800 +13.9% |
| 2002 | -- | $128,000 +10% |
| 2001 | -- | $116,400 +4.5% |
| 2000 | -- | $111,400 |
Find assessor info on the county website
Monthly payment
Est. payment
Payment breakdown
Explore the cost of this home by adjusting the details. Changes won't be saved.Climate risks
Neighborhood: Washington Avenue Coalition - Memorial Park
Nearby schools
Schools provided by the listing agent
- Elementary: Memorial Elementary School (Houston)
- Middle: Hogg Middle School (Houston)
- High: Lamar High School (Houston)
Source: HAR. This data may not be complete. We recommend contacting the local school district to confirm school assignments for this home.


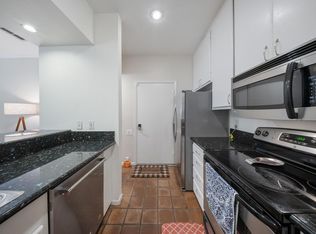
Similar homes
- $315,0002 bd2 ba1.4k sqft4930 Feagan St, Houston, TX 77007For Sale
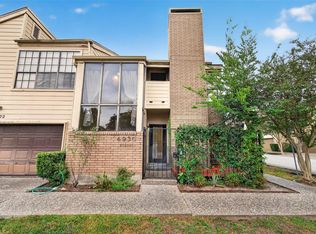 MLS ID #28272186, Lowry Benz, Keller Williams Memorial. HAR
- $350,0003 bd4 ba1.7k sqft4323 Marina St Unit A, Houston, TX 77007For Sale
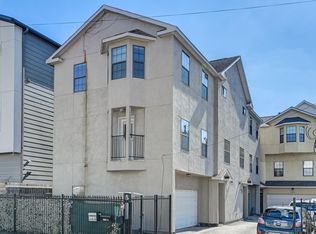 MLS ID #92715698, Lance Loken, Keller Williams Platinum. HAR
- $315,0002 bd3 ba1.3k sqft1201 McDuffie St Unit 106, Houston, TX 77019For Sale
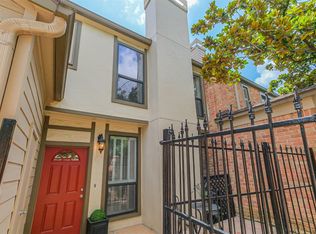 MLS ID #57049447, Moira Holden, Better Homes and Gardens Real Estate Gary Greene - West Gray. HAR
- $279,9002 bd3 ba1.3k sqft1201 McDuffie St Unit 114, Houston, TX 77019For Sale
 MLS ID #7391953, Chris Charboneau, Hunter Real Estate Group. HAR
