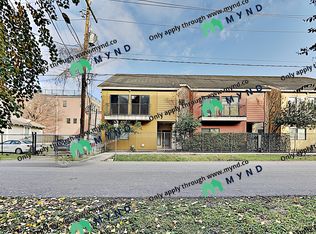
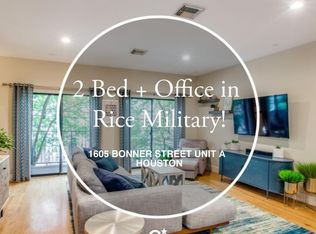
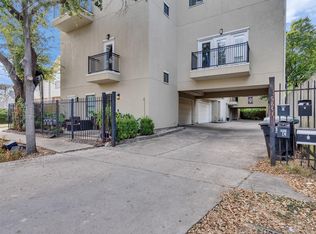
Beautifully updated townhome in the heart of Rice Military! Meticulously maintained 2.5-story, 3-bedroom, 2.5-bath home with tons of natural light, and stylish updated finishes. The thoughtfully designed floorplan offers an entry way, two spacious bedrooms and a full bath on the first floor. The second floor is the heart of the home, featuring an open-concept living area with a balcony, plus a beautifully updated chef’s kitchen with upgraded cabinetry, quartz countertops, stainless steel appliances, and a large pantry. The spacious primary suite is also located on the second floor and features a large closet and gorgeous primary bathroom. Upstairs, the third-floor loft offers flexible space for a home office, workout room, or additional storage. Located in a gated enclave and walking distance to Sprouts, Starbucks, LA Fitness and so much more and easy access to Downtown, the Heights, Montrose, and everything Rice Military has to offer, this move-in-ready home is a must-see!
For sale
$439,900
1614 Bonner St, Houston, TX 77007
3beds
1,730sqft
Townhouse
Built in 2004
1,724 Square Feet Lot
$426,800 Zestimate®
$254/sqft
$30/mo HOA
What's special
- 35 days
- 91
- 2
Zillow last checked:
Listing updated:
Listed by:
Alexandra Hampson TREC #0619277 281-650-6629,
Hampson Properties
Source: HAR,MLS#: 24620440
Facts & features
Interior
Bedrooms & bathrooms
- Bedrooms: 3
- Bathrooms: 3
- Full bathrooms: 2
- 1/2 bathrooms: 1
Primary bedroom
- Level: Second
- Area: 234
- Dimensions: 18 x 13
Bedroom
- Level: First
- Area: 140
- Dimensions: 14 x 10
Bedroom
- Level: First
- Area: 132
- Dimensions: 11 x 12
Other
- Level: Third
- Area: 126
- Dimensions: 7 x 18
Dining room
- Level: Second
- Area: 198
- Dimensions: 11 x 18
Kitchen
- Level: Second
- Area: 195
- Dimensions: 13 x 15
Heating
- Natural Gas
Cooling
- Ceiling Fan(s), Electric
Appliances
- Included: Disposal, Gas Oven, Microwave, Gas Range, Dishwasher
- Laundry: Common Area, Inside
Features
- Balcony, High Ceilings, Prewired for Alarm System, Wired for Sound, 2 Bedrooms Down, En-Suite Bath, Primary Bed - 2nd Floor, Walk-In Closet(s)
- Flooring: Tile, Wood
- Doors: Insulated Doors
- Windows: Insulated/Low-E windows
Interior area
- Total structure area: 1,730
- Total interior livable area: 1,730 sqft
Property
Parking
- Total spaces: 2
- Parking features: Driveway Gate, Attached, Auto Garage Door Opener
- Attached garage spaces: 2
Features
- Levels: All Levels
- Stories: 2
- Exterior features: Front Green Space
- Fencing: Fenced
Lot
- Size: 1,724 Square Feet
Details
- Parcel number: 1247500010003
Construction
Type & style
- Home type: Townhouse
- Architectural style: Contemporary
- Property subtype: Townhouse
Materials
- Batts Insulation, Stucco
- Foundation: Slab
- Roof: Composition
Condition
- New construction: No
- Year built: 2004
Utilities & green energy
- Sewer: Public Sewer
- Water: Public
Green energy
- Energy efficient items: Thermostat, HVAC
Community & HOA
Community
- Security: Prewired for Alarm System
- Subdivision: Upper West End Sec 04
HOA
- HOA fee: $360 annually
Location
- Region: Houston
Financial & listing details
- Price per square foot: $254/sqft
- Tax assessed value: $411,489
- Annual tax amount: $8,745
- Date on market: 8/31/2026
- Ownership: Full Ownership
Estimated market value
$426,800
$405,000 - $448,000
$2,576/mo
Price history
| Date | Event | Price |
|---|---|---|
| 9/2/2026 | Listed for sale | $439,900+10.3%$254/sqft |
Source:  HAR #24620440 Report a problem HAR #24620440 Report a problem | ||
| 4/8/2024 | Listing removed | -- |
Source: HAR #93675763 Report a problem | ||
| 3/9/2024 | Pending sale | $399,000$231/sqft |
Source: HAR #93675763 Report a problem | ||
| 2/28/2024 | Listed for sale | $399,000+19.1%$231/sqft |
Source: HAR #93675763 Report a problem | ||
| 12/21/2020 | Listing removed | $2,250$1/sqft |
Source: Mynd Management #79643602 Report a problem | ||
| 12/15/2020 | Listed for rent | $2,250$1/sqft |
Source: Mynd Management #79643602 Report a problem | ||
| 9/4/2015 | Sold | -- |
Source: Agent Provided Report a problem | ||
| 7/20/2015 | Price change | $335,000-2.3%$194/sqft |
Source: Martha Turner Sotheby''s International Realty #26846717 Report a problem | ||
| 6/9/2015 | Listed for sale | $343,000+52.5%$198/sqft |
Source: Martha Turner Sotheby''s International Realty #26846717 Report a problem | ||
| 7/24/2011 | Listing removed | $224,900$130/sqft |
Source: RE/MAX 360 #63369794 Report a problem | ||
| 6/17/2011 | Listed for sale | $224,900-4.3%$130/sqft |
Source: RE/MAX 360 #63369794 Report a problem | ||
| 8/1/2009 | Listing removed | $235,000$136/sqft |
Source: RE/MAX Southwest #36881367 Report a problem | ||
| 3/29/2009 | Listed for sale | $235,000-4.1%$136/sqft |
Source: RE/MAX Southwest #36881367 Report a problem | ||
| 1/11/2009 | Listing removed | $245,000$142/sqft |
Source: HAR #7051534 Report a problem | ||
| 10/17/2008 | Listed for sale | $245,000$142/sqft |
Source: HAR #7051534 Report a problem | ||
Public tax history
| Year | Property taxes | Tax assessment |
|---|---|---|
| 2025 | $5,779 -30.2% | $411,489 +4.1% |
| 2024 | $8,274 +58.3% | $395,424 +2.4% |
| 2023 | $5,226 -7.4% | $386,065 +12.5% |
| 2022 | $5,646 | $343,146 +9.9% |
| 2021 | -- | $312,129 +1.3% |
| 2020 | $5,646 -5.2% | $308,090 -4.1% |
| 2019 | $5,953 -9% | $321,128 +3.9% |
| 2018 | $6,540 | $309,104 -8.2% |
| 2017 | $6,540 -0.1% | $336,868 |
| 2016 | $6,546 -9.9% | $336,868 |
| 2015 | $7,269 | $336,868 +19.1% |
| 2014 | $7,269 | $282,759 +12.8% |
| 2013 | -- | $250,697 +6.1% |
| 2012 | -- | $236,351 |
| 2011 | -- | $236,351 |
| 2010 | -- | $236,351 |
| 2009 | -- | $236,351 +8.2% |
| 2007 | -- | $218,456 |
| 2006 | -- | $218,456 +2.5% |
| 2005 | -- | $213,158 |
Find assessor info on the county website
Monthly payment
Est. payment
Payment breakdown
Explore the cost of this home by adjusting the details. Changes won't be saved.Climate risks
Neighborhood: Washington Avenue Coalition - Memorial Park
Nearby schools
Schools provided by the listing agent
- Elementary: Memorial Elementary School (Houston)
- Middle: Hogg Middle School (Houston)
- High: Heights High School
Source: HAR. This data may not be complete. We recommend contacting the local school district to confirm school assignments for this home.
Similar homes
- $445,0003 bd4 ba2.3k sqft5327 Nolda St Unit B, Houston, TX 77007For Sale
 MLS ID #21352690, Jenny Wise. NTREIS
 - $485,0003 bd4 ba2.2k sqft1107 Studer St, Houston, TX 77007For Sale
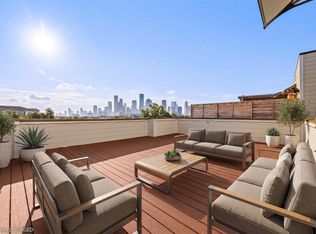 MLS ID #13531462, Heather Trocmet, Redfin Corporation. HAR
 - $449,9003 bd3 ba2.2k sqft5810 Darling St Unit F, Houston, TX 77007For Sale
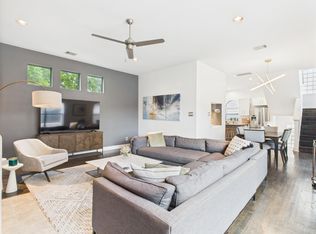 MLS ID #35787133, Lilet Michael, Tejas Realty Group. HAR
 - $387,0003 bd4 ba2k sqft5841 Darling St #B, Houston, TX 77007For Sale
 MLS ID #2683985, Ramsey Rabie, Rabie Realty Group. HAR
