Discover the best of connected city living in Brighton Oaks, a gated community where neighborhood charm meets effortless access to the energy of the city.. Ideally positioned near sought-after dining, parks, recreation, and pickleball courts, this location offers an enviable lifestyle with downtown just moments away. Set on an oversized corner lot, this sophisticated three-level residence pairs privacy and generous outdoor space with unobstructed downtown views. Inside, a timeless aesthetic, hardwood floors, and soaring ceilings create an inviting backdrop for both everyday living and entertaining. The light-filled main level seamlessly connects the living, dining, and beautifully appointed island kitchen, while the upper level offers a private owner’s retreat and en-suite guest accommodations. With a spacious tandem garage and an exceptional location, this home offers the rare combination of style, space, views, and convenience.
For sale
$475,000
6211 Brighton Oaks Ln, Houston, TX 77008
3beds
1,770sqft
Single Family Residence
Built in 2023
1,629 Square Feet Lot
$463,900 Zestimate®
$268/sqft
$92/mo HOA
What's special
- 16 days
- 187
- 18
Likely to sell faster than
Zillow last checked:
Listing updated:
Listed by:
Ruth Carruthers TREC #0636670 512-636-4706,
Compass RE Texas, LLC - Houston
Source: HAR,MLS#: 93906409
Facts & features
Interior
Bedrooms & bathrooms
- Bedrooms: 3
- Bathrooms: 3
- Full bathrooms: 3
Primary bedroom
- Level: Third
- Area: 180
- Dimensions: 12x15
Bedroom
- Level: Second
- Area: 110
- Dimensions: 10x11
Bedroom
- Level: Third
- Area: 99
- Dimensions: 9x11
Breakfast
- Level: Second
- Area: 112
- Dimensions: 7x16
Kitchen
- Level: Second
- Area: 150
- Dimensions: 10x15
Living room
- Level: Second
- Area: 180
- Dimensions: 12x15
Heating
- Natural Gas
Cooling
- Ceiling Fan(s), Electric
Appliances
- Included: ENERGY STAR Qualified Appliances, Disposal, Gas Oven, Microwave, Gas Range, Dishwasher
- Laundry: Electric Dryer Hookup, Gas Dryer Hookup, Washer Hookup
Features
- Balcony, High Ceilings, All Bedrooms Up, Primary Bed - 3rd Floor, Sitting Area, Walk-In Closet(s)
- Flooring: Engineered Hardwood, Stone
- Doors: Insulated Doors
- Windows: Insulated/Low-E windows, Window Coverings
Interior area
- Total structure area: 1,770
- Total interior livable area: 1,770 sqft
Property
Parking
- Total spaces: 2
- Parking features: Attached, Oversized, Tandem
- Attached garage spaces: 2
Features
- Stories: 2
- Patio & porch: Covered, Patio/Deck, Porch
- Exterior features: Back Green Space, Balcony, Side Yard
- Fencing: Back Yard,Full
Lot
- Size: 1,629 Square Feet
- Features: Back Yard, Corner Lot, Cul-De-Sac, Subdivided, 0 Up To 1/4 Acre
Details
- Parcel number: 1416940030010
Construction
Type & style
- Home type: SingleFamily
- Architectural style: Traditional
- Property subtype: Single Family Residence
Materials
- Batts Insulation, Blown-In Insulation, Cement Siding
- Foundation: Slab
- Roof: Composition
Condition
- New construction: No
- Year built: 2023
Utilities & green energy
- Sewer: Public Sewer
- Water: Public
Green energy
- Energy efficient items: Attic Vents, Thermostat, Lighting, HVAC, HVAC>13 SEER, Exposure/Shade
Community & HOA
Community
- Subdivision: Palisades Park
HOA
- Has HOA: Yes
- HOA fee: $1,100 annually
Location
- Region: Houston
Financial & listing details
- Price per square foot: $268/sqft
- Tax assessed value: $447,981
- Annual tax amount: $9,170
- Date on market: 9/24/2026
- Listing terms: Cash,Conventional
- Ownership: Full Ownership
- Road surface type: Concrete, Curbs, Gutters
Estimated market value
$463,900
$441,000 - $487,000
$3,221/mo
Price history
| Date | Event | Price |
|---|---|---|
| 10/1/2026 | Listed for sale | $475,000+3.8%$268/sqft |
Source:  HAR #93906409 Report a problem HAR #93906409 Report a problem | ||
| 8/20/2024 | Listing removed | -- |
Source: HAR #19674239 Report a problem | ||
| 7/14/2024 | Pending sale | $457,700$259/sqft |
Source: HAR #19674239 Report a problem | ||
| 6/20/2024 | Price change | $457,700-1.5%$259/sqft |
Source: HAR #19674239 Report a problem | ||
| 6/7/2024 | Listed for sale | $464,700$263/sqft |
Source: HAR #63289585 Report a problem | ||
Public tax history
| Year | Property taxes | Tax assessment |
|---|---|---|
| 2025 | $6,400 +134.6% | $447,981 +194.7% |
| 2024 | $2,729 +69.7% | $152,023 +90.5% |
| 2023 | $1,608 +55.5% | $79,800 +70% |
| 2022 | $1,034 | $46,950 |
| 2021 | -- | $46,950 |
Find assessor info on the county website
Monthly payment
Est. payment
Payment breakdown
Explore the cost of this home by adjusting the details. Changes won't be saved.Climate risks
Neighborhood: Lazy Brook - Timbergrove
Nearby schools
Schools provided by the listing agent
- Elementary: Sinclair Elementary School (Houston)
- Middle: Black Middle School
- High: Waltrip High School
Source: HAR. This data may not be complete. We recommend contacting the local school district to confirm school assignments for this home.
Similar homes
- $454,9003 bd4 ba1.9k sqft6348 Paddington Bend Dr, Houston, TX 77008New Construction
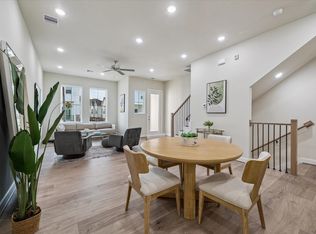 MLS ID #11379403, Reed Coleman, City Choice Realty. HAR
 - $454,9003 bd4 ba1.8k sqft6344 Paddington Bend Dr, Houston, TX 77008New Construction
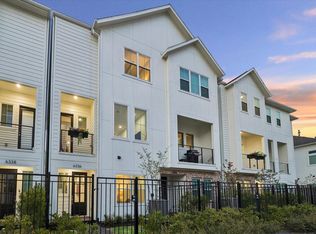 MLS ID #32531858, Reed Coleman, City Choice Realty. HAR
 - $499,0003 bd4 ba2k sqft6314 Chelsea Falls Ln, Houston, TX 77008For Sale
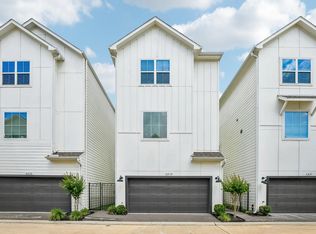 MLS ID #51389767, Macario Nunez, Corcoran Prestige Realty. HAR
 - $479,9993 bd4 ba2.4k sqft8411 Hempstead Rd Unit A, Houston, TX 77008For Sale
 MLS ID #85854427, Amanda Corral, Amada Agency Real Estate. HAR
