Priced to sell in a prime Upper Heights location!
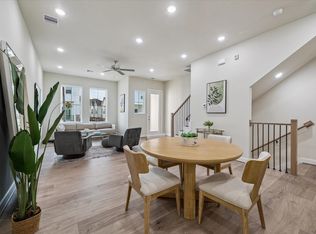
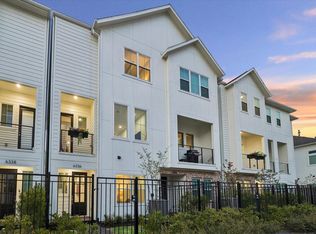
This move-in ready 3-story home offers one of the community's more desirable locations along with a thoughtfully designed layout featuring 3 bedrooms and 3.5 baths. The open-concept second floor is filled with natural light and features a modern kitchen with quartz countertops, a large island, and a spacious living and dining area with balcony access. A private first-floor guest suite offers flexibility for guests, a home office, or additional living space, while the primary suite features a spa-like bath and walk-in closet. Conveniently located near parks, dining, entertainment, and major highways with easy access to the Heights and surrounding Houston area.
Schedule your private showing today and make this Upper Heights home yours!
For sale
Price cut: $10K (10/16)
$489,000
6314 Chelsea Falls Ln, Houston, TX 77008
3beds
2,080sqft
Single Family Residence
Built in 2022
1,411 Square Feet Lot
$480,200 Zestimate®
$235/sqft
$92/mo HOA
What's special
- 3 days
- 56
- 3
Likely to sell faster than
Zillow last checked:
Listing updated:
Listed by:
Macario Nunez TREC #0826306 281-757-6254,
Corcoran Prestige Realty
Source: HAR,MLS#: 88021740
Facts & features
Interior
Bedrooms & bathrooms
- Bedrooms: 3
- Bathrooms: 4
- Full bathrooms: 3
- 1/2 bathrooms: 1
Primary bedroom
- Level: Third
- Area: 195
- Dimensions: 15 x 13
Bedroom
- Level: First
- Area: 156
- Dimensions: 12 x 13
Bedroom
- Level: Third
- Area: 132
- Dimensions: 12 x 11
Other
- Level: Second
- Area: 20
- Dimensions: 5 x 4
Other
- Level: First
- Area: 32
- Dimensions: 8 x 4
Other
- Level: Third
- Area: 30
- Dimensions: 5 x 6
Kitchen
- Level: Second
- Area: 156
- Dimensions: 12 x 13
Living room
- Level: Second
- Area: 135
- Dimensions: 9 x 15
Primary bath
- Level: Third
- Area: 112
- Dimensions: 14 x 8
Heating
- Natural Gas
Cooling
- Attic Fan, Ceiling Fan(s), Electric
Appliances
- Included: ENERGY STAR Qualified Appliances, Disposal, Dryer, Refrigerator, Washer, Wine Refrigerator, Convection Oven, Freestanding Oven, Gas Oven, Oven, Microwave, Free-Standing Range, Gas Range, Dishwasher
- Laundry: Electric Dryer Hookup, Gas Dryer Hookup, Washer Hookup
Features
- Formal Entry/Foyer, High Ceilings, Prewired for Alarm System, Wired for Sound, 1 Bedroom Down - Not Primary BR, 2 Primary Bedrooms, En-Suite Bath, Primary Bed - 3rd Floor, Sitting Area, Walk-In Closet(s)
- Flooring: Engineered Hardwood, Tile
- Doors: Insulated Doors
- Windows: Insulated/Low-E windows, Window Coverings
- Has fireplace: No
Interior area
- Total structure area: 2,080
- Total interior livable area: 2,080 sqft
Video & virtual tour
Property
Parking
- Total spaces: 2
- Parking features: Attached, Garage Door Opener, Double-Wide Driveway
- Attached garage spaces: 2
Features
- Stories: 3
- Patio & porch: Patio/Deck
- Exterior features: Balcony
- Fencing: Back Yard
Lot
- Size: 1,411 Square Feet
- Features: Back Yard, Other, Subdivided, 0 Up To 1/4 Acre
Details
- Parcel number: 1416930010012
Construction
Type & style
- Home type: SingleFamily
- Architectural style: Contemporary
- Property subtype: Single Family Residence
Materials
- Batts Insulation, Blown-In Insulation, Cement Siding, Other
- Foundation: Slab
- Roof: Composition,Energy Star/Reflective Roof
Condition
- New construction: No
- Year built: 2022
Utilities & green energy
- Sewer: Public Sewer
- Water: Public
Green energy
- Energy efficient items: Thermostat, Lighting, HVAC, HVAC>13 SEER, Insulation, Exposure/Shade, Other Energy Features
Community & HOA
Community
- Security: Prewired for Alarm System
- Subdivision: Palisades Park
HOA
- Has HOA: Yes
- Amenities included: Controlled Access
- HOA fee: $1,100 annually
Location
- Region: Houston
Financial & listing details
- Price per square foot: $235/sqft
- Tax assessed value: $497,401
- Annual tax amount: $10,571
- Date on market: 10/16/2026
- Listing terms: Cash,Conventional,FHA,VA Loan
- Ownership: Full Ownership
- Road surface type: Concrete, Curbs, Gravel
Estimated market value
$480,200
$456,000 - $504,000
$3,588/mo
Price history
| Date | Event | Price |
|---|---|---|
| 10/16/2026 | Price change | $489,000-2%$235/sqft |
Source:  HAR #88021740 Report a problem HAR #88021740 Report a problem | ||
| 8/30/2026 | Listing removed | $3,800$2/sqft |
Source:  HAR #72520879 Report a problem HAR #72520879 Report a problem | ||
| 8/28/2026 | Listed for sale | $499,000-2.1%$240/sqft |
Source: HAR #51389767 Report a problem | ||
| 4/29/2026 | Listed for rent | $3,800$2/sqft |
Source: HAR #72520879 Report a problem | ||
| 7/17/2023 | Sold | -- |
Source: Agent Provided Report a problem | ||
| 10/19/2022 | Pending sale | $509,700$245/sqft |
Source: HAR #59693446 Report a problem | ||
| 10/14/2022 | Listed for sale | $509,700$245/sqft |
Source: HAR #59693446 Report a problem | ||
Public tax history
| Year | Property taxes | Tax assessment |
|---|---|---|
| 2025 | $7,242 -4.8% | $497,401 -1.6% |
| 2024 | $7,606 +39.6% | $505,364 +86.9% |
| 2023 | $5,448 +456.3% | $270,388 +507.9% |
| 2022 | $979 | $44,478 |
| 2021 | -- | $44,478 |
Find assessor info on the county website
Monthly payment
Est. payment
Payment breakdown
Explore the cost of this home by adjusting the details. Changes won't be saved.Climate risks
Neighborhood: Lazy Brook - Timbergrove
Nearby schools
Schools provided by the listing agent
- Elementary: Sinclair Elementary School (Houston)
- Middle: Black Middle School
- High: Waltrip High School
Source: HAR. This data may not be complete. We recommend contacting the local school district to confirm school assignments for this home.
Similar homes
- $454,9003 bd4 ba1.9k sqft6348 Paddington Bend Dr, Houston, TX 77008New Construction
 MLS ID #11379403, Reed Coleman, City Choice Realty. HAR
 - $454,9003 bd4 ba1.8k sqft6344 Paddington Bend Dr, Houston, TX 77008New Construction
 MLS ID #32531858, Reed Coleman, City Choice Realty. HAR
 - $475,0003 bd3 ba1.7k sqft6211 Brighton Oaks Ln, Houston, TX 77008For Sale
 MLS ID #93906409, Ruth Carruthers, Compass RE Texas, LLC - Houston. HAR
 - $479,9993 bd4 ba2.4k sqft8411 Hempstead Rd Unit A, Houston, TX 77008For Sale
 MLS ID #85854427, Amanda Corral, Amada Agency Real Estate. HAR
