You won’t want to miss this opportunity to call the highly desirable Garden Oaks/Oak Forest neighborhood home! Designed for modern living, 864 Wakefield Dr. is positioned to keep you connected to the best of city life (walking distance to d'Alba, Slowpokes & Lazy Lane!). Featuring three generously sized bedrooms with walk-in closets and 3.5 bathrooms, the layout is both functional & flexible. The second-floor’s open-concept design flows seamlessly from the kitchen—complete with ample storage, a large island, quartz countertops, and stainless steel appliances—into a dining area with room for a full-size table, and a living area anchored by a private balcony, ideal for enjoying sunset views. Each bedroom includes its own private bathroom and walk-in closet, offering a thoughtful sense of separation and space. Not in a flood zone, no HOA, real hardwood floors, new HVAC attic system (2023), new fence (2024), with refrigerator, washer, and dryer included.
For sale
$450,000
864 Wakefield Dr APT E, Houston, TX 77018
3beds
2,205sqft
Single Family Residence
Built in 2015
1,659 Square Feet Lot
$442,400 Zestimate®
$204/sqft
$-- HOA
What's special
Real hardwood floorsStainless steel appliancesQuartz countertopsLarge islandOpen-concept design
- 124 days
- 91
- 14
Zillow last checked:
Listing updated:
Listed by:
Catherine Sdao TREC #0765080 713-408-4978,
Texas Living Company,
Haden Young TREC #0767079 409-273-1910,
Texas Living Company
Source: HAR,MLS#: 22102040
Facts & features
Interior
Bedrooms & bathrooms
- Bedrooms: 3
- Bathrooms: 4
- Full bathrooms: 3
- 1/2 bathrooms: 1
Primary bedroom
- Level: Third
- Area: 292.64
- Dimensions: 14'4"x20'5"
Bedroom
- Level: Third
- Area: 150.69
- Dimensions: 10'4"x14'7"
Bedroom
- Level: First
- Area: 189.44
- Dimensions: 12'11"x14'8"
Dining room
- Level: Second
Kitchen
- Level: Second
Living room
- Level: Second
Utility room
- Level: Third
Heating
- Natural Gas, Zoned
Cooling
- Electric, Zoned
Appliances
- Included: ENERGY STAR Qualified Appliances, Disposal, Dryer, Refrigerator, Washer, Wine Refrigerator, Electric Oven, Microwave, Gas Range, Dishwasher
- Laundry: Electric Dryer Hookup, Gas Dryer Hookup, Washer Hookup
Features
- Formal Entry/Foyer, High Ceilings, 1 Bedroom Down - Not Primary BR, 2 Bedrooms Up, En-Suite Bath, Primary Bed - 3rd Floor, Walk-In Closet(s)
- Flooring: Carpet, Tile, Wood
- Windows: Insulated/Low-E windows
Interior area
- Total structure area: 2,205
- Total interior livable area: 2,205 sqft
Property
Parking
- Total spaces: 2
- Parking features: Attached
- Attached garage spaces: 2
Features
- Stories: 3
- Exterior features: Balcony, Side Yard
- Fencing: Partial
Lot
- Size: 1,659 Square Feet
- Features: Patio Lot, 0 Up To 1/4 Acre
Details
- Parcel number: 1360090010005
Construction
Type & style
- Home type: SingleFamily
- Architectural style: Contemporary
- Property subtype: Single Family Residence
Materials
- Batts Insulation, Stucco
- Foundation: Slab
- Roof: Composition
Condition
- New construction: No
- Year built: 2015
Utilities & green energy
- Sewer: Public Sewer
- Water: Public
Green energy
- Energy efficient items: HVAC, HVAC>13 SEER
Community & HOA
Community
- Subdivision: Wakefield Garden Oaks
Location
- Region: Houston
Financial & listing details
- Price per square foot: $204/sqft
- Annual tax amount: $9,778
- Date on market: 6/17/2026
- Listing terms: Cash,Conventional,FHA,VA Loan
Estimated market value
$442,400
$420,000 - $465,000
$3,063/mo
Price history
| Date | Event | Price |
|---|---|---|
| 6/2/2026 | Price change | $450,000-3.2%$204/sqft |
Source:  HAR #39423878 Report a problem HAR #39423878 Report a problem | ||
| 4/30/2026 | Listed for sale | $465,000-1.1%$211/sqft |
Source: HAR #39423878 Report a problem | ||
| 2/27/2023 | Sold | -- |
Source: eXp Realty #100228294 Report a problem | ||
| 2/16/2023 | Pending sale | $469,999$213/sqft |
Source: HAR #8808579 Report a problem | ||
| 2/2/2023 | Listed for sale | $469,999$213/sqft |
Source: HAR #8808579 Report a problem | ||
| 11/10/2020 | Listing removed | $2,850$1/sqft |
Source: Keller Williams Memorial #31799383 Report a problem | ||
| 11/5/2020 | Listed for rent | $2,850$1/sqft |
Source: Keller Williams Realty #31799383 Report a problem | ||
| 8/1/2019 | Sold | -- |
Source: Agent Provided Report a problem | ||
Public tax history
Tax history is unavailable.
Monthly payment
Est. payment
Payment breakdown
Explore the cost of this home by adjusting the details. Changes won't be saved.Climate risks
Neighborhood: Oak Forest - Garden Oaks
Nearby schools
Schools provided by the listing agent
- Elementary: Garden Oaks Elementary School
- Middle: Black Middle School
- High: Waltrip High School
Source: HAR. This data may not be complete. We recommend contacting the local school district to confirm school assignments for this home.


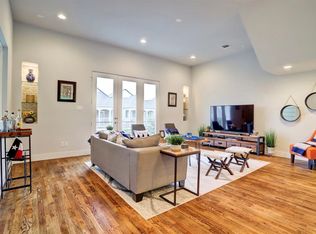
Similar homes
- $499,9003 bd4 ba2k sqft848 Fisher St #C, Houston, TX 77018For Sale
 MLS ID #87153022, Laura Cardno, Greenwood King Properties - Voss Office. HAR
 - $449,9003 bd4 ba2.1k sqft5707 Larkin St #B, Houston, TX 77007For Sale
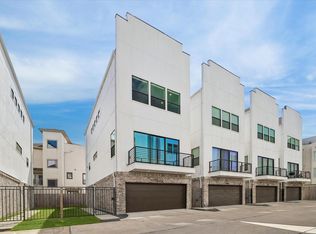 MLS ID #83790453, Nicolette Lee Flores, Keller Williams Realty Metropolitan. HAR
 - $454,9003 bd4 ba1.9k sqft6348 Paddington Bend Dr, Houston, TX 77008New Construction
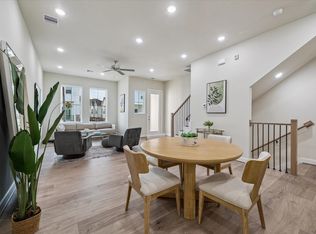 MLS ID #11379403, Reed Coleman, City Choice Realty. HAR
 - $454,9003 bd4 ba1.8k sqft6344 Paddington Bend Dr, Houston, TX 77008New Construction
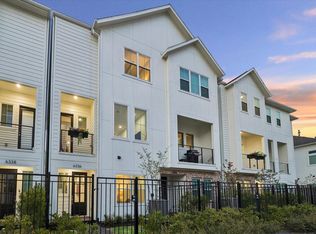 MLS ID #32531858, Reed Coleman, City Choice Realty. HAR
