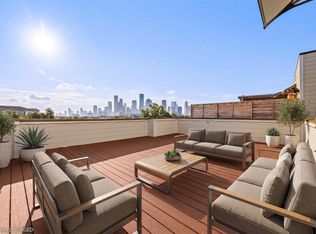
Exceptional freestanding home in 77007 offering an impressive combination of style, space, parking and location. Beautifully maintained and move-in ready, this 3-bedroom, 3.5-bath home features 2,198 SF of thoughtfully designed living space, an open-concept layout, high-end finishes, abundant natural light and a spectacular 4th-floor rooftop terrace with panoramic Downtown views. A rare parking advantage includes a 2-car attached garage PLUS a private driveway accommodating up to 4 additional vehicles. Enjoy newer hardwood flooring, updated A/C and meticulous attention to detail throughout. With NO HOA and convenient access to Washington Avenue, The Heights, Downtown, dining, entertainment and major thoroughfares, 4102 Marina delivers an exceptional lock-and-leave lifestyle. If you’re looking for a beautifully finished home with exceptional parking, rooftop entertaining and easy access to everything Inner Loop Houston has to offer, this is one you won’t want to miss.
For sale
$499,000
4102 Marina St, Houston, TX 77007
3beds
2,198sqft
Single Family Residence
Built in 2013
1,420 Square Feet Lot
$483,500 Zestimate®
$227/sqft
$-- HOA
What's special
- 43 days
- 145
- 15
Zillow last checked:
Listing updated:
Listed by:
Joseph Cummings TREC #0544853 512-689-9301,
Compass RE Texas, LLC - Houston
Source: HAR,MLS#: 63986877
Facts & features
Interior
Bedrooms & bathrooms
- Bedrooms: 3
- Bathrooms: 4
- Full bathrooms: 3
- 1/2 bathrooms: 1
Rooms
- Room types: Utility Room
Primary bedroom
- Level: Third
- Area: 255
- Dimensions: 17 x 15
Bedroom
- Level: First
- Area: 120
- Dimensions: 12 x 10
Bedroom
- Level: Third
- Area: 120
- Dimensions: 12 x 10
Dining room
- Level: Second
- Area: 132
- Dimensions: 11 x 12
Living room
- Level: Second
- Area: 306
- Dimensions: 17 x 18
Heating
- Natural Gas, Zoned
Cooling
- Attic Fan, Ceiling Fan(s), Electric, Zoned
Appliances
- Included: Disposal, Electric Oven, Microwave, Gas Cooktop, Dishwasher
- Laundry: Electric Dryer Hookup, Gas Dryer Hookup, Washer Hookup
Features
- Balcony, Dry Bar, Formal Entry/Foyer, High Ceilings, 1 Bedroom Down - Not Primary BR, 2 Bedrooms Up, En-Suite Bath, Primary Bed - 3rd Floor, Walk-In Closet(s)
- Flooring: Tile, Wood
- Windows: Window Coverings
Interior area
- Total structure area: 2,198
- Total interior livable area: 2,198 sqft
Property
Parking
- Total spaces: 2
- Parking features: Attached, Additional Parking, Garage Door Opener, Double-Wide Driveway
- Attached garage spaces: 2
Features
- Stories: 4
- Patio & porch: Patio/Deck, Porch, Deck
- Exterior features: Balcony
Lot
- Size: 1,420 Square Feet
- Features: Back Yard, Patio Lot, Subdivided, 0 Up To 1/4 Acre
Details
- Parcel number: 1348090010002
Construction
Type & style
- Home type: SingleFamily
- Architectural style: Contemporary,Other
- Property subtype: Single Family Residence
Materials
- Stucco
- Foundation: Slab
- Roof: Composition
Condition
- New construction: No
- Year built: 2013
Details
- Builder name: City Homes
Utilities & green energy
- Sewer: Public Sewer
- Water: Public
Green energy
- Energy efficient items: Attic Vents, Thermostat, HVAC
Community & HOA
Community
- Subdivision: Marina Park
Location
- Region: Houston
Financial & listing details
- Price per square foot: $227/sqft
- Tax assessed value: $470,965
- Annual tax amount: $10,009
- Date on market: 9/3/2026
- Listing terms: Cash,Conventional
- Road surface type: Asphalt
Estimated market value
$483,500
$459,000 - $508,000
$3,268/mo
Price history
| Date | Event | Price |
|---|---|---|
| 9/4/2026 | Listed for sale | $499,000-1%$227/sqft |
Source:  HAR #63986877 Report a problem HAR #63986877 Report a problem | ||
| 9/3/2026 | Listing removed | $504,000$229/sqft |
Source: HAR #30890985 Report a problem | ||
| 7/29/2026 | Price change | $504,000-2.9%$229/sqft |
Source: HAR #30890985 Report a problem | ||
| 5/29/2026 | Listed for sale | $519,000-7.2%$236/sqft |
Source: HAR #30890985 Report a problem | ||
| 4/30/2026 | Listing removed | $559,000$254/sqft |
Source: HAR #13608197 Report a problem | ||
| 2/24/2026 | Price change | $559,000-1.1%$254/sqft |
Source: HAR #13608197 Report a problem | ||
| 11/21/2025 | Listed for sale | $565,000$257/sqft |
Source: HAR #13608197 Report a problem | ||
| 8/2/2025 | Listing removed | $565,000$257/sqft |
Source: HAR #73546541 Report a problem | ||
| 7/10/2025 | Price change | $565,000-1.7%$257/sqft |
Source: HAR #73546541 Report a problem | ||
| 6/25/2025 | Listed for sale | $575,000+44.8%$262/sqft |
Source: HAR #73546541 Report a problem | ||
| 3/31/2017 | Sold | -- |
Source: Agent Provided Report a problem | ||
| 2/11/2017 | Pending sale | $397,000$181/sqft |
Source: Better Homes and Gardens Real Estate Gary Greene #53162414 Report a problem | ||
| 1/26/2017 | Price change | $397,000-2.5%$181/sqft |
Source: Better Homes and Gardens Real Estate Gary Greene #53162414 Report a problem | ||
| 1/4/2017 | Listed for sale | $407,000+2%$185/sqft |
Source: BHGRE Gary Greene #53162414 Report a problem | ||
| 9/2/2016 | Listing removed | $399,000$182/sqft |
Source: Keller Williams - Houston SW #99432154 Report a problem | ||
| 5/28/2016 | Price change | $399,000-5%$182/sqft |
Source: Keller Williams - Houston SW #99432154 Report a problem | ||
| 4/7/2016 | Price change | $419,900-2.1%$191/sqft |
Source: Keller Williams - Houston SW #99432154 Report a problem | ||
| 2/15/2016 | Listed for sale | $429,000$195/sqft |
Source: Realm Real Estate Professional #51514234 Report a problem | ||
Public tax history
| Year | Property taxes | Tax assessment |
|---|---|---|
| 2025 | $6,792 -3% | $470,965 +0.3% |
| 2024 | $7,002 +11.5% | $469,366 +3.2% |
| 2023 | $6,281 -6.2% | $454,705 +11.6% |
| 2022 | $6,695 | $407,570 +11.4% |
| 2021 | -- | $365,962 +1.1% |
| 2020 | $6,680 -7.3% | $361,816 -6.2% |
| 2019 | $7,207 -28.2% | $385,711 +4.5% |
| 2018 | $10,040 | $369,267 -7.1% |
| 2017 | $10,040 +29.1% | $397,400 |
| 2016 | $7,777 | $397,400 |
| 2015 | -- | $397,400 |
Find assessor info on the county website
Monthly payment
Est. payment
Payment breakdown
Explore the cost of this home by adjusting the details. Changes won't be saved.Climate risks
Neighborhood: Washington Avenue Coalition - Memorial Park
Nearby schools
Schools provided by the listing agent
- Elementary: Memorial Elementary School (Houston)
- Middle: Hogg Middle School (Houston)
- High: Heights High School
Source: HAR. This data may not be complete. We recommend contacting the local school district to confirm school assignments for this home.


Similar homes
- $500,0003 bd4 ba2.5k sqft4510 Eli St, Houston, TX 77007For Sale
 MLS ID #50647820, Saharr Ghanimi, Vive Realty LLC. HAR
 - $475,0003 bd4 ba2.2k sqft1107 Studer St, Houston, TX 77007For Sale
 MLS ID #13531462, Heather Trocmet, Redfin Corporation. HAR
 - $419,9003 bd4 ba2.1k sqft1427 Wagner St, Houston, TX 77007For Sale
 MLS ID #64992953, Brandon Krueger, Boulevard Realty. HAR
 - $474,0003 bd4 ba2.6k sqft1725 Edwards St, Houston, TX 77007For Sale
 MLS ID #58925652, Jonathan Davis, Compass RE Texas, LLC - West Houston. HAR
