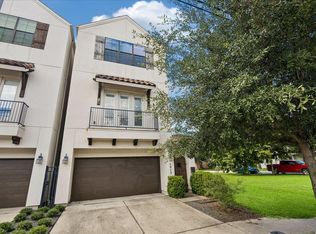
Beautifully free-standing 3-bedroom, 3.5-bath brick home ideally positioned on a bright corner lot in the heart of the city. With neighboring homes providing separation from the nearby rail line, this residence offers a desirable location within the community. Inside, reclaimed oak floors, plantation shutters and abundant natural light create a warm, elevated feel. The open living and dining areas feature a gas fireplace and built-in surround sound and flow seamlessly into the chef’s kitchen with stone countertops, generous storage and a 36” Bertazzoni gas range. The spacious primary suite includes a spacious bath and walk-in closet. Additional features include fresh interior paint, smart home technology, Ring doorbell, installed Vivint security hardware and a Level 2 EV charger plug. Three-sided brick exterior, overhead garage storage and gated community. HOA includes water, landscaping and gate.
For sale
$574,900
2915 Hicks St, Houston, TX 77007
3beds
2,528sqft
Single Family Residence
Built in 2015
2,526 Square Feet Lot
$557,500 Zestimate®
$227/sqft
$283/mo HOA
What's special
Gated communityOverhead garage storageGas fireplaceThree-sided brick exteriorFresh interior paintAbundant natural lightBuilt-in surround sound
- 36 days
- 311
- 12
Zillow last checked:
Listing updated:
Listed by:
Jose Ocque TREC #0661446 713-301-1136,
Better Homes and Gardens Real Estate Gary Greene - West Gray,
Ricardo Barnola TREC #0856267 954-702-7401,
Better Homes and Gardens Real Estate Gary Greene - West Gray
Source: HAR,MLS#: 63113095
Facts & features
Interior
Bedrooms & bathrooms
- Bedrooms: 3
- Bathrooms: 4
- Full bathrooms: 3
- 1/2 bathrooms: 1
Rooms
- Room types: Family Room, Utility Room
Primary bedroom
- Level: Third
- Area: 225
- Dimensions: 15x15
Bedroom
- Level: Second
- Area: 168
- Dimensions: 14x12
Bedroom
- Level: First
- Area: 154
- Dimensions: 14x11
Dining room
- Level: Second
- Area: 180
- Dimensions: 15x12
Kitchen
- Level: Second
- Area: 180
- Dimensions: 15x12
Living room
- Level: Second
- Area: 360
- Dimensions: 24x15
Utility room
- Level: Third
- Area: 50
- Dimensions: 10x5
Heating
- Natural Gas
Cooling
- Ceiling Fan(s), Electric
Appliances
- Included: Disposal, Dryer, Refrigerator, Washer, Electric Oven, Freestanding Oven, Microwave, Free-Standing Range, Gas Cooktop, Dishwasher
- Laundry: Electric Dryer Hookup, Gas Dryer Hookup, Washer Hookup
Features
- Balcony, Dry Bar, Formal Entry/Foyer, High Ceilings, Prewired for Alarm System, Wired for Sound, 2 Bedrooms Up, En-Suite Bath, Primary Bed - 3rd Floor, Multilevel Bedroom, Walk-In Closet(s)
- Flooring: Tile, Wood
- Windows: Insulated/Low-E windows
- Number of fireplaces: 1
- Fireplace features: Gas, Gas Log
Interior area
- Total structure area: 2,528
- Total interior livable area: 2,528 sqft
Property
Parking
- Total spaces: 2
- Parking features: Electric Gate, Driveway Gate, Attached, Garage Door Opener
- Attached garage spaces: 2
Features
- Stories: 3
- Patio & porch: Patio/Deck
- Exterior features: Balcony
- Fencing: Back Yard
Lot
- Size: 2,526 Square Feet
- Features: Patio Lot, Subdivided, 0 Up To 1/4 Acre
Details
- Parcel number: 1358270010007
Construction
Type & style
- Home type: SingleFamily
- Architectural style: Traditional
- Property subtype: Single Family Residence
Materials
- Spray Foam Insulation, Brick, Cement Siding, Wood Siding
- Foundation: Slab
- Roof: Composition
Condition
- New construction: No
- Year built: 2015
Utilities & green energy
- Sewer: Public Sewer
- Water: Public
Green energy
- Energy efficient items: Thermostat, HVAC>13 SEER
Community & HOA
Community
- Security: Prewired for Alarm System
- Subdivision: Studemont Heights
HOA
- Has HOA: Yes
- HOA fee: $3,400 annually
Location
- Region: Houston
Financial & listing details
- Price per square foot: $227/sqft
- Tax assessed value: $560,000
- Annual tax amount: $11,901
- Date on market: 8/27/2026
- Listing terms: Cash,Conventional,FHA,VA Loan
- Road surface type: Asphalt, Concrete
Estimated market value
$557,500
$530,000 - $585,000
$4,003/mo
Price history
| Date | Event | Price |
|---|---|---|
| 8/27/2026 | Listed for sale | $574,900-1.7%$227/sqft |
Source:  HAR #63113095 Report a problem HAR #63113095 Report a problem | ||
| 3/8/2024 | Listing removed | -- |
Source: HAR #27468385 Report a problem | ||
| 2/14/2024 | Pending sale | $585,000$231/sqft |
Source: HAR #27468385 Report a problem | ||
| 1/26/2024 | Listed for sale | $585,000$231/sqft |
Source: HAR #27468385 Report a problem | ||
| 11/30/2023 | Listing removed | $585,000$231/sqft |
Source:  NextHome #45480173 Report a problem NextHome #45480173 Report a problem | ||
| 11/8/2023 | Listing removed | -- |
Source:  HAR #7490480 Report a problem HAR #7490480 Report a problem | ||
| 11/6/2023 | Listed for rent | $4,000$2/sqft |
Source: HAR #7490480 Report a problem | ||
| 11/2/2023 | Listed for sale | $585,000+4.7%$231/sqft |
Source: HAR #45480173 Report a problem | ||
| 5/17/2022 | Sold | -- |
Source: Agent Provided Report a problem | ||
| 4/23/2022 | Pending sale | $559,000$221/sqft |
Source: HAR #37282116 Report a problem | ||
| 4/10/2022 | Price change | $559,000-1.4%$221/sqft |
Source: HAR #37282116 Report a problem | ||
| 3/28/2022 | Listed for sale | $567,000$224/sqft |
Source: HAR #37282116 Report a problem | ||
| 3/25/2022 | Pending sale | $567,000$224/sqft |
Source: HAR #37282116 Report a problem | ||
| 3/24/2022 | Listed for sale | $567,000-5.3%$224/sqft |
Source: HAR #37282116 Report a problem | ||
| 10/5/2020 | Listing removed | $599,000$237/sqft |
Source: Compass RE Texas, LLC #68122207 Report a problem | ||
| 9/19/2020 | Price change | $599,000-1%$237/sqft |
Source: Compass RE Texas, LLC #68122207 Report a problem | ||
| 8/30/2020 | Price change | $605,000-2.1%$239/sqft |
Source: Compass RE Texas, LLC #68122207 Report a problem | ||
| 7/30/2020 | Listed for sale | $618,000$244/sqft |
Source: Compass RE Texas, LLC #68122207 Report a problem | ||
| 6/20/2017 | Sold | -- |
Source: Agent Provided Report a problem | ||
Public tax history
| Year | Property taxes | Tax assessment |
|---|---|---|
| 2025 | $8,308 -11.3% | $560,000 -8.3% |
| 2024 | $9,369 +11.8% | $610,550 +6.6% |
| 2023 | $8,383 -13.6% | $573,000 -0.5% |
| 2022 | $9,704 | $575,906 +10.6% |
| 2021 | -- | $520,829 +1.5% |
| 2020 | $9,589 +3% | $512,971 +3.9% |
| 2019 | $9,308 -26.3% | $493,854 +4.2% |
| 2018 | $12,632 | $474,091 -5.2% |
| 2017 | $12,632 +50.5% | $500,000 +50.6% |
| 2016 | $8,395 | $332,000 |
| 2015 | -- | -- |
Find assessor info on the county website
Monthly payment
Est. payment
Payment breakdown
Explore the cost of this home by adjusting the details. Changes won't be saved.Climate risks
Neighborhood: Washington Avenue Coalition - Memorial Park
Nearby schools
Schools provided by the listing agent
- Elementary: Crockett Elementary School (Houston)
- Middle: Hogg Middle School (Houston)
- High: Heights High School
Source: HAR. This data may not be complete. We recommend contacting the local school district to confirm school assignments for this home.
Similar homes
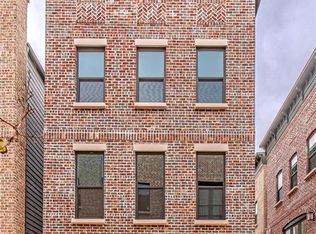
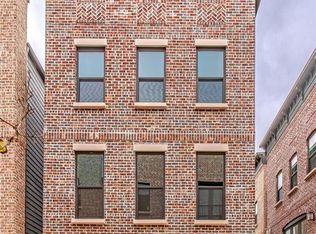
- $579,0003 bd4 ba2.5k sqft1915 Spring St, Houston, TX 77007For Sale
 MLS ID #97925156, Charles Wade, Starhill Realty. HAR
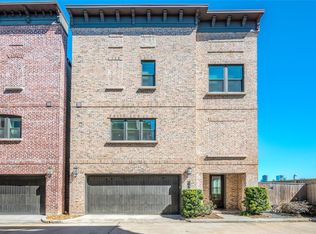
 - $540,0003 bd3 ba2.4k sqft1905 Shearn St #A, Houston, TX 77007For Sale
 MLS ID #42742354, Kayla Sorrell, Pop Realty. HAR
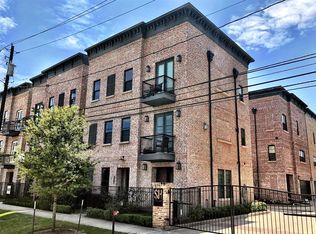
 - $639,0003 bd3 ba2.4k sqft4517 Rose St, Houston, TX 77007For Sale
 MLS ID #61095329, Gordana Vickers, Compass RE Texas, LLC - Houston. HAR
 - $550,0003 bd4 ba2.6k sqft821 Lester St, Houston, TX 77007For Sale
 MLS ID #50900570, David Batagower, Compass RE Texas, LLC - The Heights. HAR
