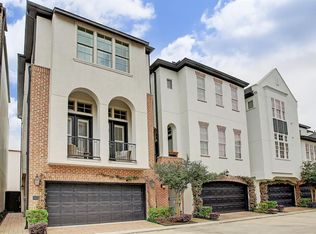
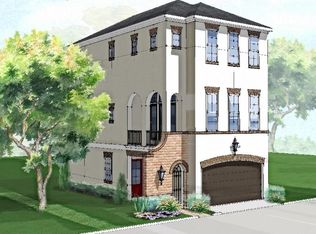
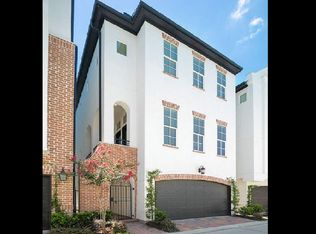
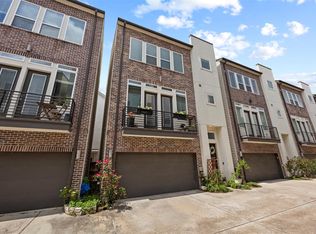
Welcome to this stunning freestanding property in the coveted Cottage Grove gated community! This home features 3 bedrooms, 3.5 baths, and a 2 car garage. The first floor offers a versatile bedroom/study with backyard access and en-suite bathroom. The second floor showcases a bright open concept kitchen with quartz counters and SS appliances, leading to the dining area, family room, and balcony. Upstairs, you'll find a secondary bedroom with en-suite and a spacious master suite with a luxurious bathroom and 2 walk-in closets. Enjoy natural light, North/South exposure, a sprinkler system, hardwood floors throughout (except 3rd floor secondary bedroom) and plantation shutters. Community amenities include a pool, dog park, and small lake. Conveniently located near freeways, dining, shopping, and entertainment. Minutes from Downtown, Galleria, Memorial Park, and River Oaks. THE HOA COVERS WATER/ SEWER/ TRASH/ LANDSCAPING & COMMON AREA MAINTENANCE. Book your viewing today!
For sale
Price cut: $9.5K (9/11)
$519,000
5629 Cohn Meadow Ln, Houston, TX 77007
3beds
2,202sqft
Single Family Residence
Built in 2015
1,546 Square Feet Lot
$509,800 Zestimate®
$236/sqft
$180/mo HOA
What's special
- 50 days
- 201
- 14
Zillow last checked:
Listing updated:
Listed by:
Linh Ward TREC #0428552 281-785-5815,
Home & Investment Group
Source: HAR,MLS#: 66240772
Facts & features
Interior
Bedrooms & bathrooms
- Bedrooms: 3
- Bathrooms: 4
- Full bathrooms: 3
- 1/2 bathrooms: 1
Rooms
- Room types: Family Room, Utility Room
Primary bedroom
- Level: Third
- Area: 252
- Dimensions: 18 X 14
Bedroom
- Level: Third
- Area: 132
- Dimensions: 12 X 11
Bedroom
- Level: First
- Area: 169
- Dimensions: 13 X 13
Dining room
- Level: Second
- Area: 130
- Dimensions: 13 X 10
Kitchen
- Level: Second
- Area: 156
- Dimensions: 13 X 12
Living room
- Level: Second
- Area: 306
- Dimensions: 18 X 17
Utility room
- Level: Second
Heating
- Natural Gas, Zoned
Cooling
- Ceiling Fan(s), Electric, Zoned
Appliances
- Included: ENERGY STAR Qualified Appliances, Water Heater, Disposal, Dryer, Refrigerator, Washer, Electric Oven, Freestanding Oven, Microwave, Gas Cooktop, Dishwasher
- Laundry: Electric Dryer Hookup, Gas Dryer Hookup, Washer Hookup
Features
- Balcony, Formal Entry/Foyer, High Ceilings, 1 Bedroom Down - Not Primary BR, 2 Bedrooms Up, En-Suite Bath, Primary Bed - 3rd Floor, Walk-In Closet(s)
- Flooring: Carpet, Marble, Tile, Wood
- Windows: Insulated/Low-E windows
Interior area
- Total structure area: 2,202
- Total interior livable area: 2,202 sqft
Property
Parking
- Total spaces: 2
- Parking features: Attached, Additional Parking, Electric Gate, Garage Door Opener, Double-Wide Driveway
- Attached garage spaces: 2
Features
- Stories: 3
- Patio & porch: Covered, Patio/Deck
- Exterior features: Balcony, Sprinkler System
- Fencing: Back Yard
Lot
- Size: 1,546 Square Feet
- Features: Back Yard, Subdivided, 0 Up To 1/4 Acre
Details
- Parcel number: 1320720060029
Construction
Type & style
- Home type: SingleFamily
- Architectural style: Contemporary,Traditional
- Property subtype: Single Family Residence
Materials
- Brick, Cement Siding, Stucco
- Foundation: Slab
- Roof: Composition
Condition
- New construction: No
- Year built: 2015
Utilities & green energy
- Sewer: Public Sewer
Green energy
- Energy efficient items: Attic Vents, Thermostat, Lighting, HVAC, Exposure/Shade
Community & HOA
Community
- Subdivision: Cottage Grove Sec 8 Rep 1 Partia
HOA
- Has HOA: Yes
- Amenities included: Controlled Access, Dog Park, Pond, Pool
- HOA fee: $2,157 annually
Location
- Region: Houston
Financial & listing details
- Price per square foot: $236/sqft
- Tax assessed value: $528,231
- Annual tax amount: $11,226
- Date on market: 8/6/2026
- Listing terms: Cash,Conventional,FHA,VA Loan
- Ownership: Full Ownership
- Road surface type: Concrete, Curbs
Estimated market value
$509,800
$484,000 - $535,000
$3,101/mo
Price history
| Date | Event | Price |
|---|---|---|
| 9/11/2026 | Price change | $519,000-1.8%$236/sqft |
Source:  HAR #66240772 Report a problem HAR #66240772 Report a problem | ||
| 8/6/2026 | Price change | $528,500-1.9%$240/sqft |
Source: HAR #66240772 Report a problem | ||
| 6/30/2026 | Price change | $539,000-2.5%$245/sqft |
Source: HAR #56997843 Report a problem | ||
| 5/31/2026 | Listed for sale | $553,000+5.3%$251/sqft |
Source: HAR #56997843 Report a problem | ||
| 6/27/2023 | Listing removed | -- |
Source: HAR #35073067 Report a problem | ||
| 5/26/2023 | Pending sale | $525,000$238/sqft |
Source: HAR #35073067 Report a problem | ||
| 5/5/2023 | Price change | $525,000-1.9%$238/sqft |
Source: HAR #35073067 Report a problem | ||
| 4/27/2023 | Listed for sale | $535,000$243/sqft |
Source: HAR #35073067 Report a problem | ||
Public tax history
| Year | Property taxes | Tax assessment |
|---|---|---|
| 2025 | $9,496 +5.9% | $528,231 +5.9% |
| 2024 | $8,970 -12% | $499,016 -1.4% |
| 2023 | $10,197 -3.6% | $506,116 +5.4% |
| 2022 | $10,575 | $480,272 +22.2% |
| 2021 | -- | $393,000 -1.8% |
| 2020 | $7,415 -7.9% | $400,000 -6.8% |
| 2019 | $8,053 -6.7% | $429,245 +7.9% |
| 2018 | $8,635 | $397,917 -9.6% |
| 2017 | $8,635 -8.5% | $440,000 +17.9% |
| 2016 | $9,439 | $373,287 +288.6% |
| 2015 | -- | $96,069 |
| 2014 | -- | -- |
Find assessor info on the county website
Monthly payment
Est. payment
Payment breakdown
Explore the cost of this home by adjusting the details. Changes won't be saved.Climate risks
Neighborhood: Lazy Brook - Timbergrove
Nearby schools
Schools provided by the listing agent
- Elementary: Memorial Elementary School (Houston)
- Middle: Hogg Middle School (Houston)
- High: Waltrip High School
Source: HAR. This data may not be complete. We recommend contacting the local school district to confirm school assignments for this home.
Similar homes
- $475,0003 bd3 ba2.2k sqft5819 Petty St Unit C, Houston, TX 77007For Sale
 MLS ID #26045073, Fallon Lawson, Fallon & Co. HAR
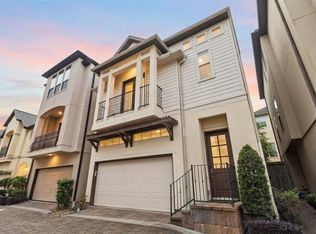
 - $494,9904 bd4 ba2.7k sqft2823 Sherwin St, Houston, TX 77007For Sale
 MLS ID #96254436, Blake Jessee, Keller Williams Realty Metropolitan. HAR
 - $489,0003 bd4 ba2.2k sqft5528 Cornish St Unit E, Houston, TX 77007For Sale
 MLS ID #74308663, Karoline Walker, Brooks Ballard International Real Estate. HAR
 - $529,9993 bd4 ba2.3k sqft4702 Maxie St, Houston, TX 77007For Sale
 MLS ID #75991830, David Shaw, House & Land Company. HAR
