Welcome home to 2721 Cohn St, a beautiful 3-story home offering a flexible floor plan, inviting living spaces & fantastic neighborhood amenities. 1st floor features a versatile bedroom w/ensuite bath, ideal for guests, office or additional living space, plus double-door entry & access outdoors. 2nd floor showcases an open living area w/ hardwood floors, crown molding, fireplace & balcony, flowing seamlessly to the kitchen & dining area plus a convenient half bath. Kitchen offers a large island/breakfast bar, granite counters, stainless appliances, extensive cabinetry & recessed lighting. 3rd-floor primary suite features hardwood floors & ensuite bath w/dual sinks, soaking tub, glass-enclosed shower & large walk-in closet. Spacious secondary bedroom w/ensuite bath also up. Enjoy an exceptional gated community setting w/a pool, scenic lake w/fountains, beautifully landscaped green spaces & winding walking paths surrounded by lush landscaping.
For sale
Price cut: $35K (11/16)
$460,000
2721 Cohn St, Houston, TX 77007
3beds
2,283sqft
Single Family Residence
Built in 2013
1,655 Square Feet Lot
$449,900 Zestimate®
$201/sqft
$347/mo HOA
What's special
Recessed lightingBeautifully landscaped green spacesInviting living spacesGranite countersStainless appliancesFlexible floor planLarge walk-in closet
- 41 days
- 487
- 57
Zillow last checked:
Listing updated:
Listed by:
Amy Bernstein TREC #0313077 abernstein@bernsteinrealty.com,
Bernstein Realty
Source: HAR,MLS#: 89596960
Facts & features
Interior
Bedrooms & bathrooms
- Bedrooms: 3
- Bathrooms: 4
- Full bathrooms: 3
- 1/2 bathrooms: 1
Primary bedroom
- Level: Third
- Area: 240
- Dimensions: 16x15
Bedroom
- Level: Third
- Area: 143
- Dimensions: 13x11
Bedroom
- Level: First
- Area: 150
- Dimensions: 15x10
Dining room
- Level: Second
- Area: 150
- Dimensions: 15x10
Kitchen
- Level: Second
- Area: 208
- Dimensions: 16x13
Living room
- Level: Second
- Area: 336
- Dimensions: 21x16
Heating
- Natural Gas, Zoned
Cooling
- Ceiling Fan(s), Electric, Zoned
Appliances
- Included: ENERGY STAR Qualified Appliances, Water Heater, Disposal, Dryer, Refrigerator, Washer, Electric Oven, Oven, Microwave, Gas Range, Dishwasher
- Laundry: Electric Dryer Hookup, Gas Dryer Hookup, Washer Hookup
Features
- High Ceilings, 1 Bedroom Down - Not Primary BR, 2 Bedrooms Up, En-Suite Bath, Primary Bed - 3rd Floor, Walk-In Closet(s)
- Flooring: Carpet, Stone, Tile, Wood
- Doors: Insulated Doors
- Windows: Insulated/Low-E windows, Window Coverings
- Number of fireplaces: 1
- Fireplace features: Gas Log
Interior area
- Total structure area: 2,283
- Total interior livable area: 2,283 sqft
Video & virtual tour
Property
Parking
- Total spaces: 2
- Parking features: Electric Gate, Attached, Garage Door Opener
- Attached garage spaces: 2
Features
- Stories: 3
- Patio & porch: Covered, Patio/Deck
- Exterior features: Sprinkler System
Lot
- Size: 1,655 Square Feet
- Features: Patio Lot, 0 Up To 1/4 Acre
Details
- Parcel number: 1320720030069
Construction
Type & style
- Home type: SingleFamily
- Architectural style: Traditional
- Property subtype: Single Family Residence
Materials
- Batts Insulation, Blown-In Insulation, Brick, Cement Siding, Stucco
- Foundation: Slab
- Roof: Composition
Condition
- New construction: No
- Year built: 2013
Utilities & green energy
- Sewer: Public Sewer
- Water: Public
Green energy
- Energy efficient items: Attic Vents, Thermostat, HVAC, Exposure/Shade
Community & HOA
Community
- Subdivision: Cottage Grove/Heights
HOA
- Has HOA: Yes
- Amenities included: Pool
- HOA fee: $4,167 annually
Location
- Region: Houston
Financial & listing details
- Price per square foot: $201/sqft
- Tax assessed value: $486,730
- Annual tax amount: $10,344
- Date on market: 10/7/2026
- Listing terms: Cash,Conventional
- Exclusions: See Offer Instructions
- Ownership: Full Ownership
- Road surface type: Asphalt, Concrete, Curbs
Estimated market value
$449,900
$427,000 - $472,000
$3,226/mo
Price history
| Date | Event | Price |
|---|---|---|
| 11/16/2026 | Price change | $460,000-7.1%$201/sqft |
Source:  HAR #89596960 Report a problem | ||
| 10/7/2026 | Listed for sale | $495,000+24.1%$217/sqft |
Source: HAR #89596960 Report a problem | ||
| 8/31/2020 | Listing removed | $399,000$175/sqft |
Source: Greenwood King Properties #65102315 Report a problem | ||
| 7/27/2020 | Pending sale | $399,000$175/sqft |
Source: Greenwood King Properties #65102315 Report a problem | ||
| 7/9/2020 | Listed for sale | $399,000$175/sqft |
Source: Greenwood King Properties #65102315 Report a problem | ||
| 7/1/2020 | Pending sale | $399,000$175/sqft |
Source: Greenwood King Properties #65102315 Report a problem | ||
| 6/9/2020 | Price change | $399,000-7%$175/sqft |
Source: Greenwood King Properties #65102315 Report a problem | ||
| 5/14/2020 | Price change | $429,000-2.3%$188/sqft |
Source: Greenwood King Properties #65102315 Report a problem | ||
| 1/16/2020 | Listed for sale | $439,000$192/sqft |
Source: Greenwood King Properties #65102315 Report a problem | ||
Public tax history
| Year | Property taxes | Tax assessment |
|---|---|---|
| 2025 | $10,344 +1.8% | $486,730 +0.2% |
| 2024 | $10,160 +57.3% | $485,589 +6.4% |
| 2023 | $6,458 -6% | $456,281 -4.7% |
| 2022 | $6,871 | $478,543 +27.6% |
| 2021 | -- | $375,000 -13.2% |
| 2020 | $8,028 -0.9% | $431,835 |
| 2019 | $8,103 -14% | $431,835 +3.7% |
| 2018 | $9,421 | $416,590 -13% |
| 2017 | $9,421 -0.1% | $478,668 |
| 2016 | $9,429 +372% | $478,668 |
| 2015 | $1,998 | $478,668 +515.9% |
| 2014 | $1,998 | $77,713 +16.7% |
| 2013 | -- | $66,611 |
| 2012 | -- | $66,611 |
| 2011 | -- | -- |
Find assessor info on the county website
Monthly payment
Est. payment
Payment breakdown
Explore the cost of this home by adjusting the details. Changes won't be saved.Climate risks
Neighborhood: Lazy Brook - Timbergrove
Nearby schools
Schools provided by the listing agent
- Elementary: Memorial Elementary School (Houston)
- Middle: Hogg Middle School (Houston)
- High: Waltrip High School
Source: HAR. This data may not be complete. We recommend contacting the local school district to confirm school assignments for this home.


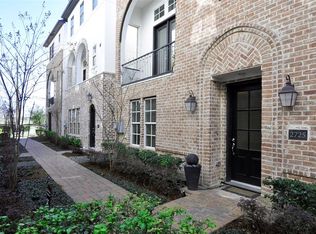
Similar homes
- $474,9904 bd4 ba2.7k sqft2823 Sherwin St, Houston, TX 77007For Sale
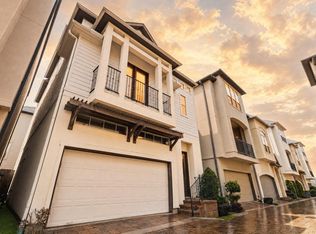 MLS ID #5113224, Blake Jessee, Keller Williams Realty Metropolitan. HAR
- $429,9003 bd4 ba2.2k sqft6005 Kansas St #B, Houston, TX 77007For Sale
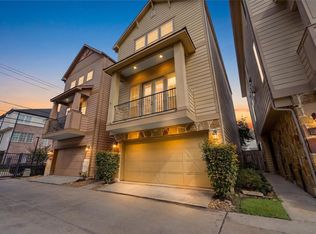 MLS ID #90007862, Melyssa Wiseman, Jason Mitchell Real Estate LLC. HAR
- $519,0003 bd4 ba2.2k sqft5629 Cohn Meadow Ln, Houston, TX 77007For Sale
 MLS ID #66240772, Linh Ward, The Ward Group. HAR
- $445,0003 bd4 ba2.3k sqft5111 Inker St Unit C, Houston, TX 77007For Sale
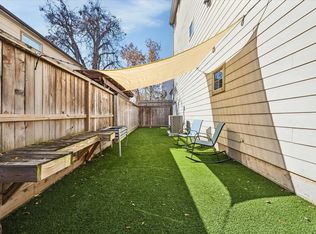 MLS ID #11842336, Elizabeth McCormick, Compass RE Texas, LLC - The Heights. HAR
