Love where you live in the heart of the Washington Corridor, where gated-community living meets effortless access to Houston's best dining, shopping and entertainment. This beautifully maintained David Weekley home offers three levels of thoughtfully designed space, abundant natural light and stylish finishes throughout. The first floor features a private bedroom with full bath. The open second floor is made for gathering with wood floors, recessed lighting, built-ins and wall-to-wall windows. The spacious kitchen features granite counters, stainless appliances, large island, walk-in pantry and under-cabinet lighting. Upstairs, the expansive primary suite creates a relaxing retreat with French doors, dual vanities, walk-in closet, freestanding tub and separate glass shower, plus another bedroom and full bath. Recent updates include an 18-SEER 3-ton HVAC (2025), bedroom carpet (2021), Bosch dishwasher (2021) and Samsung refrigerator with beverage center (2023). Easy access to I-10!
For sale
$435,000
4319 Schuler St, Houston, TX 77007
3beds
2,064sqft
Single Family Residence
Built in 2014
1,668 Square Feet Lot
$422,500 Zestimate®
$211/sqft
$131/mo HOA
What's special
- 15 days
- 196
- 23
Likely to sell faster than
Zillow last checked:
Listing updated:
Listed by:
Melanie Miller TREC #0505920 281-216-6323,
Redfin Corporation
Source: HAR,MLS#: 2969523
Facts & features
Interior
Bedrooms & bathrooms
- Bedrooms: 3
- Bathrooms: 4
- Full bathrooms: 3
- 1/2 bathrooms: 1
Primary bedroom
- Level: Third
- Area: 239.25
- Dimensions: 16.5x14.5
Bedroom
- Level: First
- Area: 188.4
- Dimensions: 15.7x12
Bedroom
- Level: Third
- Area: 144.21
- Dimensions: 13.11x11
Dining room
- Level: Second
- Area: 154.02
- Dimensions: 15.10x10.2
Kitchen
- Level: Second
- Area: 176
- Dimensions: 17.6x10
Living room
- Level: Second
- Area: 318.78
- Dimensions: 19.8x16.10
Heating
- Natural Gas, Heat Pump
Cooling
- Ceiling Fan(s), Electric, Heat Pump
Appliances
- Included: ENERGY STAR Qualified Appliances, Disposal, Dryer, Refrigerator, Washer, Gas Oven, Microwave, Gas Range, Dishwasher
- Laundry: Electric Dryer Hookup, Washer Hookup
Features
- Balcony, Crown Molding, High Ceilings, 1 Bedroom Down - Not Primary BR, 2 Bedrooms Up, En-Suite Bath, Primary Bed - 3rd Floor, Walk-In Closet(s)
- Flooring: Carpet, Engineered Hardwood
Interior area
- Total structure area: 2,064
- Total interior livable area: 2,064 sqft
Property
Parking
- Total spaces: 2
- Parking features: Attached
- Attached garage spaces: 2
Features
- Stories: 3
- Exterior features: Balcony, Sprinkler System
- Fencing: Full
Lot
- Size: 1,668 Square Feet
- Features: Patio Lot, 0 Up To 1/4 Acre
Details
- Parcel number: 1347500010006
Construction
Type & style
- Home type: SingleFamily
- Architectural style: Victorian
- Property subtype: Single Family Residence
Materials
- Blown-In Insulation, Cement Siding, Stone, Stucco
- Foundation: Slab
- Roof: Composition
Condition
- New construction: No
- Year built: 2014
Utilities & green energy
- Sewer: Public Sewer
- Water: Public
Green energy
- Energy efficient items: HVAC, HVAC>15 SEER
Community & HOA
Community
- Subdivision: Enclave/Schuller
HOA
- Has HOA: Yes
- Amenities included: Controlled Access
- HOA fee: $1,575 annually
Location
- Region: Houston
Financial & listing details
- Price per square foot: $211/sqft
- Tax assessed value: $406,846
- Annual tax amount: $8,131
- Date on market: 11/4/2026
- Listing terms: Cash,Conventional,FHA,VA Loan
- Road surface type: Concrete
Estimated market value
$422,500
$401,000 - $444,000
$3,229/mo
Price history
| Date | Event | Price |
|---|---|---|
| 11/5/2026 | Listed for sale | $435,000+10.1%$211/sqft |
Source:  HAR #2969523 Report a problem | ||
| 2/12/2021 | Listing removed | -- |
Source: HAR #20526967 Report a problem | ||
| 1/18/2021 | Pending sale | $395,000$191/sqft |
Source: HAR #20526967 Report a problem | ||
| 1/9/2021 | Price change | $395,000-1%$191/sqft |
Source: HAR #20526967 Report a problem | ||
| 11/17/2020 | Price change | $399,000-2.6%$193/sqft |
Source: Redfin Corporation #20526967 Report a problem | ||
| 10/1/2020 | Listed for sale | $409,500$198/sqft |
Source: Redfin Corporation #20526967 Report a problem | ||
| 1/25/2018 | Listing removed | $2,745$1/sqft |
Source: Keenan Properties #28710184 Report a problem | ||
| 1/11/2018 | Price change | $2,745-1.8%$1/sqft |
Source: Keenan Properties #28710184 Report a problem | ||
| 10/20/2017 | Price change | $2,795-3.5%$1/sqft |
Source: Keenan Properties #28710184 Report a problem | ||
| 10/5/2017 | Listed for rent | $2,895$1/sqft |
Source: Keenan Properties #28710184 Report a problem | ||
Public tax history
| Year | Property taxes | Tax assessment |
|---|---|---|
| 2025 | $5,700 -9.6% | $406,846 -4.9% |
| 2024 | $6,306 +13.2% | $427,856 +7.3% |
| 2023 | $5,568 -14% | $398,641 -14.1% |
| 2022 | $6,474 | $464,161 +19% |
| 2021 | -- | $390,000 +6% |
| 2020 | $8,824 -9.1% | $367,772 -8.3% |
| 2019 | $9,710 +27.8% | $400,963 0% |
| 2018 | $7,597 | $401,000 +3.1% |
| 2017 | $7,597 -23.6% | $388,900 -1.1% |
| 2016 | $9,947 | $393,371 -1.4% |
| 2015 | -- | $399,000 |
Find assessor info on the county website
Monthly payment
Est. payment
Payment breakdown
Explore the cost of this home by adjusting the details. Changes won't be saved.Climate risks
Neighborhood: Washington Avenue Coalition - Memorial Park
Nearby schools
Schools provided by the listing agent
- Elementary: Memorial Elementary School (Houston)
- Middle: Hogg Middle School (Houston)
- High: Heights High School
Source: HAR. This data may not be complete. We recommend contacting the local school district to confirm school assignments for this home.


Similar homes
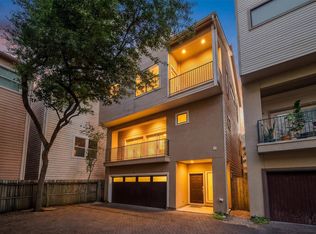
- $435,0003 bd4 ba2.3k sqft5209 Schuler St Unit D, Houston, TX 77007For Sale
 MLS ID #54381351, Maria Parra, Keller Williams Memorial. HAR
- $410,0004 bd4 ba2.2k sqft5743 Kiam St Unit F, Houston, TX 77007For SaleMLS ID #23530994, Allie Scheurich, Compass RE Texas, LLC - The Heights. HAR
- $499,0003 bd4 ba2.4k sqft4424 Eli St, Houston, TX 77007For Sale
 MLS ID #59573640, Jennifer Lerner, Compass RE Texas, LLC - Houston. HAR
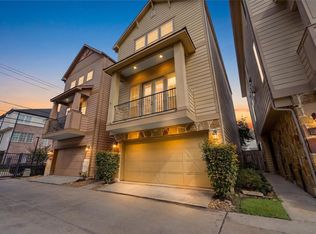
- $429,9003 bd4 ba2.2k sqft6005 Kansas St #B, Houston, TX 77007For Sale
 MLS ID #90007862, Melyssa Wiseman, Jason Mitchell Real Estate LLC. HAR
