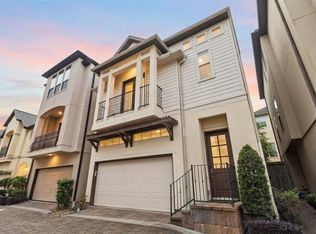
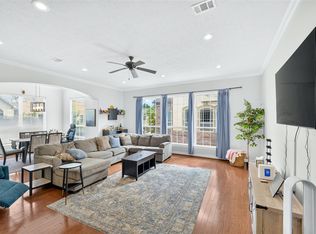
Located in the gated Lake Arabelle community, 5723 Arabelle Lake Street offers an exceptional blend of style, comfort, and convenience. This family- and pet-friendly neighborhood features a resort-style pool, dog park, and scenic walking trails, all just minutes from Memorial Park, The Heights, Downtown, and Houston’s top restaurants and entertainment. Inside, enjoy soaring 12-foot ceilings, hardwood floors, a striking wrought-iron staircase, private backyard, and balcony. Per the seller, the home has never flooded and has been meticulously maintained with numerous updates, including a 2024 roof replacement, remodeled primary bathroom, updated flooring, smart garage door opener, and extensive HVAC improvements from 2025–2026, including a UV air purification system, new evaporator coil, condenser motor, and zone control components.
For sale
$529,000
5723 Arabelle Lake St, Houston, TX 77007
3beds
2,250sqft
Single Family Residence
Built in 2012
2,374 Square Feet Lot
$514,700 Zestimate®
$235/sqft
$180/mo HOA
What's special
Private backyardResort-style poolUpdated flooringHardwood floorsScenic walking trailsStriking wrought-iron staircaseRemodeled primary bathroom
- 69 days
- 111
- 12
Zillow last checked:
Listing updated:
Listed by:
Tory Ramirez TREC #0647129 281-451-1312,
Corcoran Prestige Realty,
Isaigha McNeil TREC #0792614 713-364-4003,
Corcoran Prestige Realty
Source: HAR,MLS#: 58204552
Facts & features
Interior
Bedrooms & bathrooms
- Bedrooms: 3
- Bathrooms: 4
- Full bathrooms: 3
- 1/2 bathrooms: 1
Primary bedroom
- Level: Third
- Area: 270
- Dimensions: 15x18
Bedroom
- Level: Third
- Area: 132
- Dimensions: 11x12
Bedroom
- Level: First
- Area: 195
- Dimensions: 13x15
Dining room
- Level: Second
- Area: 156
- Dimensions: 12x13
Living room
- Level: Second
- Area: 306
- Dimensions: 17x18
Utility room
- Level: Second
Heating
- Natural Gas, Zoned
Cooling
- Ceiling Fan(s), Electric, Zoned
Appliances
- Included: Water Heater, Disposal, Gas Oven, Microwave, Gas Range, Dishwasher
- Laundry: Electric Dryer Hookup, Gas Dryer Hookup, Washer Hookup
Features
- 2 Staircases, High Ceilings, Prewired for Alarm System, Primary Bed - 3rd Floor, Walk-In Closet(s)
- Flooring: Carpet, Wood
- Windows: Insulated/Low-E windows
- Has fireplace: No
Interior area
- Total structure area: 2,250
- Total interior livable area: 2,250 sqft
Property
Parking
- Total spaces: 2
- Parking features: Electric Gate, Driveway Gate, Attached, Additional Parking, Garage Door Opener
- Attached garage spaces: 2
Features
- Stories: 3
- Patio & porch: Patio/Deck
- Fencing: Back Yard
Lot
- Size: 2,374 Square Feet
- Features: Subdivided, 0 Up To 1/4 Acre
Details
- Parcel number: 1320720020017
Construction
Type & style
- Home type: SingleFamily
- Architectural style: Traditional
- Property subtype: Single Family Residence
Materials
- Batts Insulation, Brick, Stucco
- Foundation: Slab
- Roof: Composition
Condition
- New construction: No
- Year built: 2012
Details
- Builder name: Intown Homes
Utilities & green energy
- Sewer: Public Sewer
- Water: Public
Green energy
- Green verification: ENERGY STAR Certified Homes
- Energy efficient items: Thermostat, Lighting, HVAC
Community & HOA
Community
- Security: Prewired for Alarm System
- Subdivision: Cottage Grove Sec 08 Rep 01
HOA
- Has HOA: Yes
- Amenities included: Controlled Access
- HOA fee: $2,157 annually
Location
- Region: Houston
Financial & listing details
- Price per square foot: $235/sqft
- Tax assessed value: $450,038
- Annual tax amount: $14,914
- Date on market: 8/6/2026
- Listing terms: Cash,Conventional,FHA,VA Loan
- Ownership: Full Ownership
- Road surface type: Concrete, Curbs
Estimated market value
$514,700
$489,000 - $540,000
$3,439/mo
Price history
| Date | Event | Price |
|---|---|---|
| 8/6/2026 | Listed for sale | $529,000+32.3%$235/sqft |
Source:  HAR #58204552 Report a problem HAR #58204552 Report a problem | ||
| 8/7/2017 | Sold | -- |
Source: Public Record Report a problem | ||
| 6/30/2017 | Pending sale | $400,000$178/sqft |
Source: Champions Real Estate Group #30389315 Report a problem | ||
| 6/20/2017 | Price change | $400,000-1.2%$178/sqft |
Source: Champions Real Estate Group #30389315 Report a problem | ||
| 6/2/2017 | Listed for sale | $405,000$180/sqft |
Source: Champions Real Estate Group #30389315 Report a problem | ||
Public tax history
| Year | Property taxes | Tax assessment |
|---|---|---|
| 2025 | $6,435 -4% | $450,038 -0.3% |
| 2024 | $6,701 +14% | $451,437 +6.9% |
| 2023 | $5,877 -6.6% | $422,387 -0.4% |
| 2022 | $6,294 | $424,190 +22.9% |
| 2021 | -- | $345,279 -13.5% |
| 2020 | $7,402 -0.9% | $399,350 |
| 2019 | $7,472 +2.6% | $399,350 +3.2% |
| 2018 | $7,282 | $386,810 +3.6% |
| 2017 | $7,282 +0.5% | $373,399 -1.2% |
| 2016 | $7,244 +17.6% | $377,965 -4.7% |
| 2015 | $6,162 | $396,657 +5.3% |
| 2014 | $6,162 | $376,567 +35% |
| 2013 | -- | $278,863 +157.6% |
| 2012 | -- | $108,237 |
| 2011 | -- | -- |
Find assessor info on the county website
Monthly payment
Est. payment
Payment breakdown
Explore the cost of this home by adjusting the details. Changes won't be saved.Climate risks
Neighborhood: Lazy Brook - Timbergrove
Nearby schools
Schools provided by the listing agent
- Elementary: Memorial Elementary School (Houston)
- Middle: Hogg Middle School (Houston)
- High: Waltrip High School
Source: HAR. This data may not be complete. We recommend contacting the local school district to confirm school assignments for this home.
Similar homes
- $525,0003 bd3 ba2.1k sqft5930 Kiam St, Houston, TX 77007For Sale
 MLS ID #70076843, Vhara Salvadori, HomeSmart. HAR
 - $494,9904 bd4 ba2.7k sqft2823 Sherwin St, Houston, TX 77007For Sale
 MLS ID #96254436, Blake Jessee, Keller Williams Realty Metropolitan. HAR
 - $549,0003 bd3 ba2.2k sqft5326 Darling St, Houston, TX 77007For Sale
 MLS ID #58369624, Mariam Hejazi, Texas Boutique Realty. HAR
 - $437,9903 bd4 ba2.5k sqft5939 Kiam St #F, Houston, TX 77007For Sale
 MLS ID #44433739, Joel Cirilo III, Keller Williams Summit. HAR
