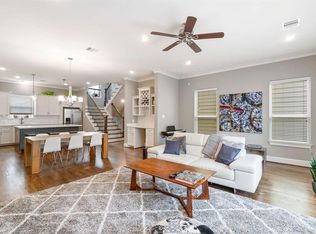
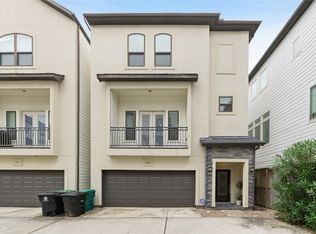
Beautiful corner-end townhome in the Heights area featuring 3 bedrooms, 3.5 baths, open-concept living, high ceilings, hardwood floors, granite countertops, stainless steel appliances, and a 2-car attached garage. Enjoy added privacy with an end-unit location and private outdoor space. Conveniently located near dining, shopping, parks, and major Houston corridors.
For sale
$499,900
2604 Bevis St Unit E, Houston, TX 77008
3beds
2,304sqft
Single Family Residence
Built in 2017
1,476 Square Feet Lot
$487,900 Zestimate®
$217/sqft
$-- HOA
What's special
High ceilingsHardwood floorsStainless steel appliancesPrivate outdoor spaceGranite countertopsCorner-end townhomeEnd-unit location
- 39 days
- 102
- 8
Zillow last checked:
Listing updated:
Listed by:
Stephanie Rist TREC #0807383 832-387-3708,
JLA Realty
Source: HAR,MLS#: 69721507
Facts & features
Interior
Bedrooms & bathrooms
- Bedrooms: 3
- Bathrooms: 4
- Full bathrooms: 3
- 1/2 bathrooms: 1
Primary bedroom
- Level: Third
- Area: 225
- Dimensions: 15 x 15
Bedroom
- Level: First
- Area: 121
- Dimensions: 11 x 11
Bedroom
- Level: Third
- Area: 121
- Dimensions: 11 x 11
Dining room
- Level: Second
- Area: 176
- Dimensions: 11 x 16
Kitchen
- Level: Second
- Area: 176
- Dimensions: 11 x 16
Living room
- Level: Second
- Area: 280
- Dimensions: 14 x 20
Heating
- Natural Gas, Zoned
Cooling
- Ceiling Fan(s), Electric, Zoned
Appliances
- Included: Disposal, Refrigerator, Wine Refrigerator, Gas Oven, Microwave, Gas Range, Dishwasher
- Laundry: Electric Dryer Hookup, Gas Dryer Hookup, Washer Hookup
Features
- Balcony, Crown Molding, High Ceilings, 1 Bedroom Down - Not Primary BR, 1 Bedroom Up, Primary Bed - 3rd Floor, Walk-In Closet(s)
- Flooring: Tile, Wood
Interior area
- Total structure area: 2,304
- Total interior livable area: 2,304 sqft
Property
Parking
- Total spaces: 2
- Parking features: Attached, Additional Parking, Garage Door Opener
- Attached garage spaces: 2
Features
- Stories: 3
- Patio & porch: Patio/Deck
- Exterior features: Side Yard
- Fencing: Back Yard,Partial
Lot
- Size: 1,476 Square Feet
- Features: Back Yard, Cleared, Subdivided, 0 Up To 1/4 Acre
Details
- Parcel number: 1389440010001
Construction
Type & style
- Home type: SingleFamily
- Architectural style: Contemporary
- Property subtype: Single Family Residence
Materials
- Batts Insulation, Cement Siding, Stucco
- Foundation: Slab
- Roof: Composition
Condition
- New construction: No
- Year built: 2017
Utilities & green energy
- Sewer: Public Sewer
- Water: Public
Community & HOA
Community
- Subdivision: Shady Acres 2nd Sec
Location
- Region: Houston
Financial & listing details
- Price per square foot: $217/sqft
- Annual tax amount: $11,395
- Date on market: 9/5/2026
- Listing terms: Cash,Conventional,FHA,VA Loan
- Road surface type: Concrete
Estimated market value
$487,900
$464,000 - $512,000
$3,284/mo
Price history
| Date | Event | Price |
|---|---|---|
| 9/5/2026 | Listed for sale | $499,900-3.8%$217/sqft |
Source:  HAR #69721507 Report a problem HAR #69721507 Report a problem | ||
| 9/3/2026 | Listing removed | $519,900$226/sqft |
Source: HAR #56923778 Report a problem | ||
| 8/7/2026 | Listed for sale | $519,900+20.9%$226/sqft |
Source: HAR #56923778 Report a problem | ||
| 7/16/2025 | Listing removed | $3,400$1/sqft |
Source:  HAR #85120315 Report a problem HAR #85120315 Report a problem | ||
| 6/20/2025 | Listed for rent | $3,400$1/sqft |
Source: HAR #85120315 Report a problem | ||
| 7/20/2018 | Listing removed | $429,900$187/sqft |
Source: The Reyna Realty Group #64358927 Report a problem | ||
| 6/18/2018 | Pending sale | $429,900$187/sqft |
Source: The Reyna Realty Group #64358927 Report a problem | ||
| 6/6/2018 | Listed for sale | $429,900$187/sqft |
Source: The Reyna Realty Group #64358927 Report a problem | ||
Public tax history
Tax history is unavailable.
Monthly payment
Est. payment
Payment breakdown
Explore the cost of this home by adjusting the details. Changes won't be saved.Climate risks
Neighborhood: Greater Heights
Nearby schools
Schools provided by the listing agent
- Elementary: Sinclair Elementary School (Houston)
- Middle: Hamilton Middle School (Houston)
- High: Waltrip High School
Source: HAR. This data may not be complete. We recommend contacting the local school district to confirm school assignments for this home.

Similar homes
- $515,0003 bd4 ba2.1k sqft1604 W 21st St, Houston, TX 77008For Sale
 MLS ID #80981620, Kendyl Maurer-Somer, Weichert, Realtors - The Murray Group. HAR
 - $495,0003 bd4 ba2.2k sqft615 W 24th St, Houston, TX 77008For Sale
 MLS ID #94971104, Adam Robertson, Keller Williams Realty Metropolitan. HAR
 - $475,0003 bd4 ba2k sqft1429 W 21st St, Houston, TX 77008For Sale
 MLS ID #87504839, Rae Lynn White, Berkshire Hathaway HomeServices Premier Properties. HAR
 - $449,0003 bd4 ba2.2k sqft960 W 24th St, Houston, TX 77008For Sale
 MLS ID #85537689, Joseph Ray Diosana, Keller Williams Memorial. HAR
