Minutes from downtown, and just around the corner from an array of Houston's highest rated local restaurants and hangouts, this beautiful 3 story home is waiting for you! Park your cars out from under that hot Houston sun in your 2-car garage and come inside to your 3 bedrooms and 3.5 bathrooms. Once you walk in you will find continuous hardwood floors, stainless steel appliances, large open concept kitchen and balcony, steps down into the grand living space to welcome in friends and family. Head on up to the third floor and find the grand master bedroom and bathroom, double shower head feature, luxury jetted bathtub, completed with a tremendous closet! This smart home comes equipped with a Ring security camera/doorbell and an Ecobee thermostat to ensure your comfort!
For sale
Price cut: $10K (10/19)
$419,000
1109 W 15th 1/2 St Unit K, Houston, TX 77008
3beds
2,099sqft
Single Family Residence
Built in 2007
1,816 Square Feet Lot
$412,300 Zestimate®
$200/sqft
$-- HOA
What's special
Stainless steel appliancesContinuous hardwood floorsGrand master bedroomGrand living spaceDouble shower head featureLuxury jetted bathtubTremendous closet
- 85 days
- 188
- 10
Zillow last checked:
Listing updated:
Listed by:
Sherry Rice TREC #0378993 281-398-4588,
C.S.D. Realty Company
Source: HAR,MLS#: 35105076
Facts & features
Interior
Bedrooms & bathrooms
- Bedrooms: 3
- Bathrooms: 4
- Full bathrooms: 3
- 1/2 bathrooms: 1
Primary bedroom
- Level: Third
- Area: 198
- Dimensions: 18x11
Bedroom
- Level: First
- Area: 144
- Dimensions: 12x12
Bedroom
- Level: Third
- Area: 132
- Dimensions: 12x11
Kitchen
- Level: Second
Living room
- Level: Second
Heating
- Electric
Cooling
- Electric
Appliances
- Included: Disposal, Microwave, Dishwasher
Interior area
- Total structure area: 2,099
- Total interior livable area: 2,099 sqft
Property
Parking
- Total spaces: 2
- Parking features: Attached
- Attached garage spaces: 2
Features
- Stories: 3
Lot
- Size: 1,816 Square Feet
- Features: Other, 0 Up To 1/4 Acre
Details
- Parcel number: 1286370010006
Construction
Type & style
- Home type: SingleFamily
- Architectural style: Traditional
- Property subtype: Single Family Residence
Materials
- Cement Siding, Wood Siding
- Foundation: Pillar/Post/Pier
- Roof: Composition
Condition
- New construction: No
- Year built: 2007
Utilities & green energy
- Sewer: Public Sewer
- Water: Public
Community & HOA
Community
- Subdivision: Waldron Dev Sec 07
Location
- Region: Houston
Financial & listing details
- Price per square foot: $200/sqft
- Tax assessed value: $403,189
- Annual tax amount: $8,569
- Date on market: 7/31/2026
Estimated market value
$412,300
$392,000 - $433,000
$3,214/mo
Price history
| Date | Event | Price |
|---|---|---|
| 10/19/2026 | Price change | $419,000-2.3%$200/sqft |
Source:  HAR #35105076 Report a problem HAR #35105076 Report a problem | ||
| 9/1/2026 | Price change | $429,000-1.4%$204/sqft |
Source: HAR #35105076 Report a problem | ||
| 8/13/2026 | Price change | $435,000-2.2%$207/sqft |
Source: HAR #35105076 Report a problem | ||
| 7/31/2026 | Listed for sale | $445,000+27.1%$212/sqft |
Source: HAR #35105076 Report a problem | ||
| 6/19/2020 | Listing removed | $349,999$167/sqft |
Source: Keller Williams Realty #39422966 Report a problem | ||
| 5/5/2020 | Pending sale | $349,999$167/sqft |
Source: Keller Williams Realty #39422966 Report a problem | ||
| 4/10/2020 | Listed for sale | $349,9990%$167/sqft |
Source: Keller Williams Realty #39422966 Report a problem | ||
| 11/18/2019 | Listing removed | $2,750$1/sqft |
Source: Keller Williams Memorial #54229517 Report a problem | ||
| 10/5/2019 | Listing removed | $350,000$167/sqft |
Source: Keller Williams Realty #16578331 Report a problem | ||
| 9/24/2019 | Price change | $2,750-1.8%$1/sqft |
Source: Keller Williams Memorial #54229517 Report a problem | ||
| 9/12/2019 | Price change | $350,000-4.1%$167/sqft |
Source: Keller Williams Realty #16578331 Report a problem | ||
| 9/10/2019 | Listed for rent | $2,800$1/sqft |
Source: Keller Williams Realty #54229517 Report a problem | ||
| 8/22/2019 | Price change | $364,900+1.4%$174/sqft |
Source: Keller Williams Memorial #16578331 Report a problem | ||
| 8/12/2019 | Listed for sale | $360,000+9.4%$172/sqft |
Source: Keller Williams Realty #16578331 Report a problem | ||
| 5/16/2017 | Sold | -- |
Source: Agent Provided Report a problem | ||
| 4/1/2017 | Pending sale | $329,000$157/sqft |
Source: Circa Real Estate #66074017 Report a problem | ||
| 3/24/2017 | Listed for sale | $329,000-4.9%$157/sqft |
Source: Circa Real Estate #66074017 Report a problem | ||
| 8/6/2014 | Listing removed | $345,900$165/sqft |
Source: Eagle Realty Group #28175844 Report a problem | ||
| 7/9/2014 | Price change | $345,900-3.8%$165/sqft |
Source: Eagle Realty Group #28175844 Report a problem | ||
| 3/23/2014 | Listed for sale | $359,500+56.4%$171/sqft |
Source: Eagle Realty Group #28175844 Report a problem | ||
| 10/18/2012 | Listing removed | $229,900$110/sqft |
Source: Keller Williams Realty Metropolitan #56901714 Report a problem | ||
| 8/24/2012 | Price change | $229,900-4.2%$110/sqft |
Source: Keller Williams Realty Metropolitan #56901714 Report a problem | ||
| 7/17/2012 | Price change | $240,000-3%$114/sqft |
Source: Keller Williams Realty Metropolitan #56901714 Report a problem | ||
| 6/30/2012 | Listed for sale | $247,500$118/sqft |
Source: Keller Williams Realty Metropolitan #56901714 Report a problem | ||
| 4/13/2009 | Sold | -- |
Source: Public Record Report a problem | ||
Public tax history
| Year | Property taxes | Tax assessment |
|---|---|---|
| 2025 | $8,569 +4.2% | $403,189 +2.6% |
| 2024 | $8,223 +3.5% | $393,022 -0.4% |
| 2023 | $7,948 +1.1% | $394,476 +10.5% |
| 2022 | $7,859 | $356,899 +11.9% |
| 2021 | -- | $318,807 +6.3% |
| 2020 | $5,490 -9.8% | $300,000 -8.5% |
| 2019 | $6,085 -1.5% | $327,927 +2.8% |
| 2018 | $6,178 | $319,001 |
| 2017 | $6,178 +8.5% | $319,001 |
| 2016 | $5,695 +17.2% | $319,001 -11.1% |
| 2015 | $4,860 | $359,003 +8.7% |
| 2014 | $4,860 | $330,173 +49% |
| 2013 | -- | $221,625 +1.9% |
| 2012 | -- | $217,472 |
| 2011 | -- | $217,472 -9.1% |
| 2010 | -- | $239,333 |
| 2009 | -- | $239,333 +315.3% |
| 2008 | -- | $57,626 |
Find assessor info on the county website
Monthly payment
Est. payment
Payment breakdown
Explore the cost of this home by adjusting the details. Changes won't be saved.Climate risks
Neighborhood: Greater Heights
Nearby schools
Schools provided by the listing agent
- Elementary: Sinclair Elementary School (Houston)
- Middle: Black Middle School
- High: Waltrip High School
Source: HAR. This data may not be complete. We recommend contacting the local school district to confirm school assignments for this home.
- $436,2003 bd3 ba2.2k sqft1113 W 15th 1/2 St #B, Houston, TX 77008Off Market
- $434,5003 bd3 ba2.2k sqft1113 W 15th 1/2 St #A, Houston, TX 77008Off Market
- $437,4003 bd3 ba2.2k sqft1115 W 15th 1/2 St #B, Houston, TX 77008Off Market
- $472,7073 bd3 ba2.2k sqft1115 W 15th 1/2 St #A, Houston, TX 77008Off Market
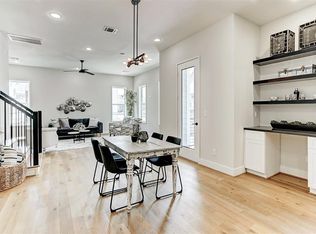
Similar homes
- $495,0003 bd4 ba2.3k sqft2604 Bevis St Unit E, Houston, TX 77008For Sale
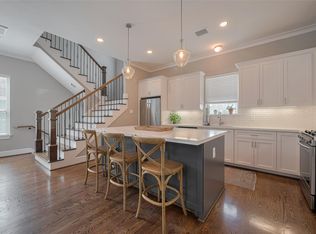 MLS ID #28638467, Stephanie Rist, JLA Realty. HAR
 - $424,9953 bd3 ba2k sqft1049 W 22nd St Unit I, Houston, TX 77008For Sale
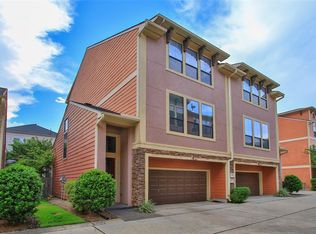 MLS ID #28438565, David Doty, Smart Listing Service. HAR
 - $429,9903 bd4 ba2.2k sqft1331 W 24th St Unit D, Houston, TX 77008For Sale
 MLS ID #6978542, Douglas Tigtig, RE/MAX Fine Properties. HAR
 - $515,0003 bd4 ba2.1k sqft1604 W 21st St, Houston, TX 77008For Sale
 MLS ID #80981620, Kendyl Maurer-Somer, Weichert, Realtors - The Murray Group. HAR
